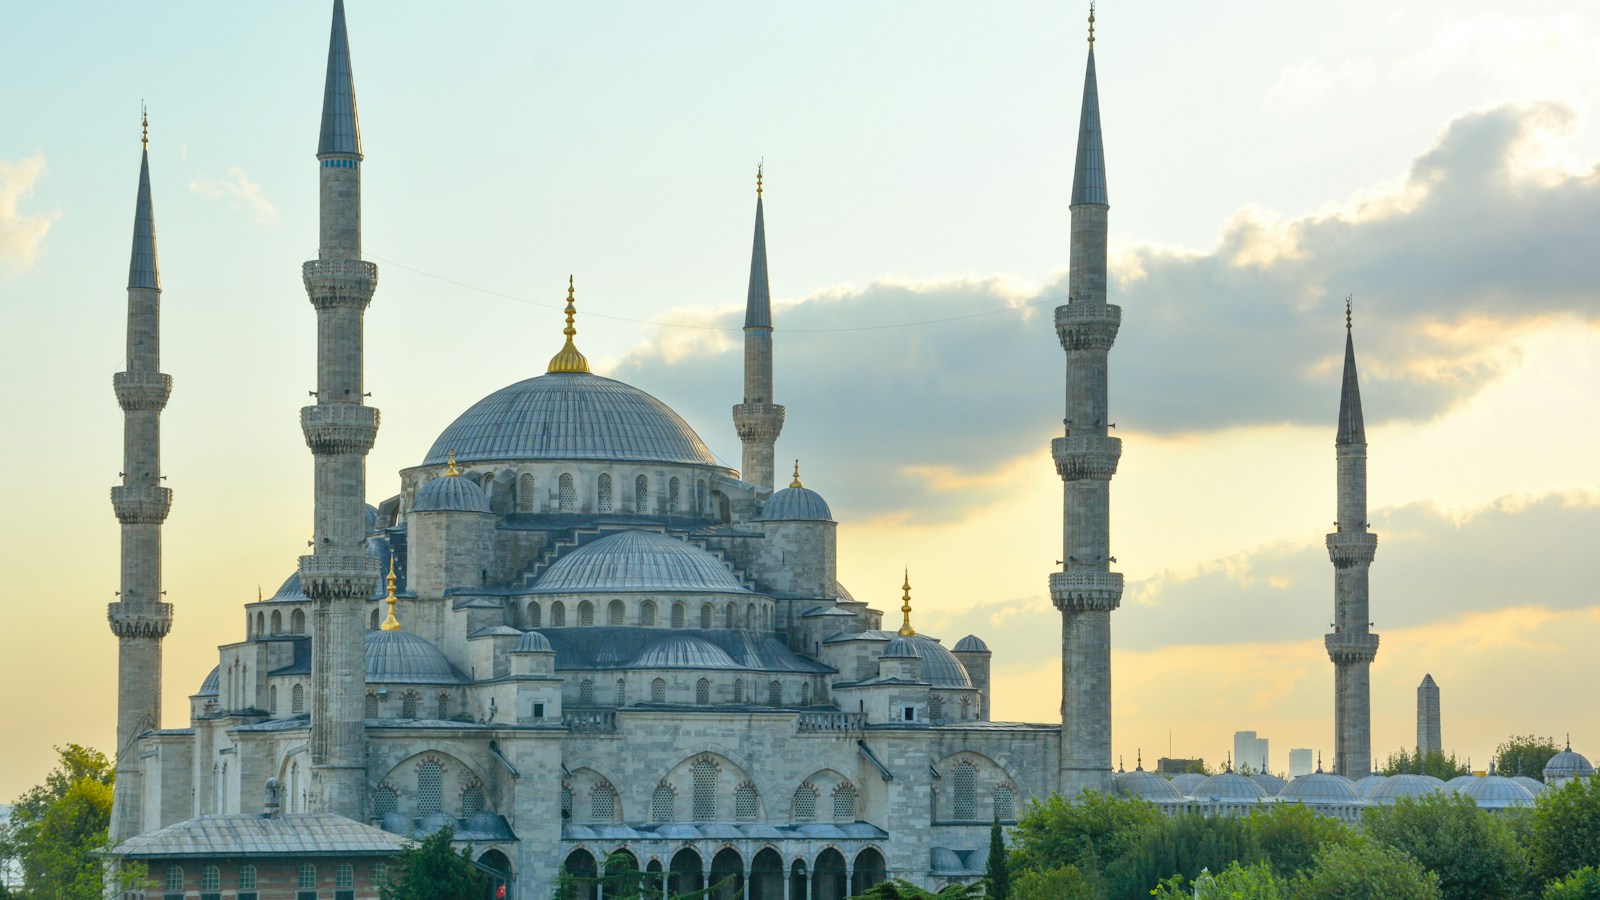
Hagia Sophia (the Church of Holy Wisdom, Ayasofya) in Istanbul stands as the supreme architectural and civil engineering masterpiece of the Byzantine Empire and one of the most historically transformative structures in the world. Commissioned by Emperor Justinian I and completed in an astonishingly brief period of just five years and ten months between 532 and 537 CE, Hagia Sophia obliterated the structural conventions of Late Antiquity by floating a colossal 31-meter hemispherical dome over a vast 70-meter square nave using revolutionary spherical triangular pendentives.
The Historical Catalyst: The Nika Riots and Justinian’s Ambition
In January 532 CE, the imperial capital of Constantinople was engulfed in the catastrophic Nika Riots. Political factions turned violent, burning half the city to the ground, including the second Hagia Sophia basilica built by Emperor Theodosius II. Having brutally suppressed the rebellion, Emperor Justinian I seized the tragedy as an opportunity to build an unprecedented architectural monument that would assert the supreme authority of the Christian Roman Empire and outshine Solomon’s Temple in Jerusalem.
To realize this audacious dream, Justinian bypassed traditional master builders and hired two eminent theoretical mathematicians and scientists: Isidore of Miletus (a master of physics and stereotomy who had compiled Archimedes’ works) and Anthemius of Tralles (a brilliant geometer specialized in projective optics and harmonic mechanics). Rather than relying on conservative empirical trade recipes, Isidore and Anthemius approached the project from first principles of theoretical mathematics and physical geometry.
The Geometric Revolution: The Invention of the Pendentive
Before Hagia Sophia, the ancient world knew only two methods for supporting a circular dome:
- Continuous Circular Drum: Building a continuous, solid circular wall directly beneath the dome, as seen in the Roman Pantheon. While exceptionally strong, this method fundamentally limits spatial openness, creating enclosed rotunda spaces without large lateral window openings.
- Squinch Arches: Diagonal lintels or small arches built across the upper corners of a square room to transform it into an octagon. Squinches, however, create visually awkward, heavy corners and cannot be easily scaled to colossal monumental spans.
Isidore and Anthemius solved this problem through the spherical pendentive. A pendentive is a triangular segment of a sphere that bridges the transition between a square base and a circular dome:
Imagine slicing a large hollow hemispherical sphere with four vertical planes corresponding to the four sides of a square room, and then slicing it horizontally along a plane tangent to the crowns of the resulting four semicircular arches. The four curved triangular sections remaining at the corners are pendentives. By resting the base of a central dome upon the continuous circular ring formed by the upper edges of these four pendentives, the entire structural load of the dome is concentrated onto four monumental stone piers, leaving the four massive boundary arches completely open for soaring clerestory windows and cascading semi-domes.
Lateral Thrust Dynamics: The Cascading Canopy System
A central dome measuring 31.8 meters in diameter rising 55.6 meters above a marble floor generates immense outward lateral thrust along its circumference. To prevent the four central piers from being forced outward like spread legs under gravitational load, the Byzantine engineers devised an ingenious tiered structural buttressing hierarchy:
1. Longitudinal Axis: The Cascading Semi-Domes
Along the east-west longitudinal axis, the engineers did not use flat walls. Instead, they abutted the central dome with two colossal semicircular half-domes (semi-domes) equal in diameter to the main dome. These semi-domes absorb the outward lateral thrust of the central dome and transmit it gracefully outward to four smaller secondary semi-domes (conchs) that frame the apse and western entrance, creating a soaring, column-free interior nave spanning over 70 meters in length.
2. Transverse Axis: The Monumental North and South Buttress Piers
Along the north and south transverse axes, where space was constrained by the city street grid, semi-domes could not be built. Here, Anthemius and Isidore erected colossal exterior masonry buttress piers measuring up to 18 meters by 5.5 meters, linked to the main piers by secondary arches spanning across the side aisles, creating a monumental structural brace that absorbs the north-south lateral vectors.
The 40 Windows and the Illusion of the Suspended Dome
At the base of the central dome, where structural logic would typically demand massive solid stone, the architects pierced the masonry with 40 arched windows, spaced between 40 structural radial ribs. When the morning sun rises over the Golden Horn, shafts of radiant daylight pour through these 40 apertures, illuminating the gold leaf mosaics within.
From the marble nave floor below, the brilliant light dazzles the eye, rendering the slender masonry piers between the windows almost invisible in silhouette. This created the world-famous Byzantine optical illusion recorded by 6th-century court historian Procopius of Caesarea: “The dome appears not to rest upon solid masonry, but to be suspended by a golden chain from the heights of heaven.”
Comparative Architectural & Structural Matrix: Hagia Sophia vs. Pantheon
| Structural Dimension | The Pantheon (Rome, 125 CE) | Hagia Sophia (Constantinople, 537 CE) |
|---|---|---|
| Support Typology | Continuous 6.1m-thick circular drum wall | 4 spherical pendentives resting on 4 discrete piers |
| Dome Span (Diameter) | 43.30 meters (Unreinforced Concrete) | 31.87 meters (Brick and High-Lime Mortar) |
| Interior Apex Height | 43.30 meters (Spherical Harmony) | 55.60 meters (Vertical Ascent) |
| Primary Structural Material | Hydraulic pozzolanic volcanic concrete | Low-density fired clay bricks & thick pozzolanic mortar |
| Spatial Sensation | Static, enclosed, celestial rotunda | Dynamic, floating, cascading longitudinal nave |
| Daylighting Strategy | Single 9-meter unglazed open oculus at apex | 40 arched clerestory windows around dome base |
| Seismic Resistance Mechanism | Massive inertia, step-rings, and relieving arches | Elastic high-lime mortar damping, cascading semi-domes |
Seismic Engineering: How Hagia Sophia Survived 1,500 Years of Earthquakes
Istanbul sits immediately adjacent to the highly active North Anatolian Fault, experiencing devastating earthquakes (magnitude 7.0 or higher) every 150 to 200 years. That a 55-meter-tall masonry dome has survived 1,500 years of seismic shaking is a civil engineering miracle investigated extensively by earthquake engineers from MIT and Boğaziçi University.
1. High-Elasticity Byzantine Mortar
Chemical analysis reveals that the mortar used in Hagia Sophia is fundamentally different from brittle modern cement. Byzantine masons utilized exceptionally thick mortar joints—often equal to or thicker than the bricks themselves (1:1 ratio). The mortar was formulated with pure slaked lime blended with crushed brick dust and ceramic pottery fragments (pozzolanic horasan mortar).
This formulation created an amorphous crystalline matrix that is remarkably flexible. Under seismic shear vibrations, the thick mortar joints absorb kinetic energy through micro-plastic deformation and friction rather than fracturing brittle bricks, acting as an ancient base-isolation damping system.
2. The 558 CE Collapse and Isidore the Younger’s Reconstruction
The original dome designed by Anthemius and Isidore was flatter than the current structure. Following earthquakes in 553 and 557 CE, the eastern arch and a major portion of the original dome collapsed in May 558 CE. Isidore the Younger (nephew of the original architect) redesigned the dome, raising its crown height by 6.25 meters (approximately 20 feet) to a steeper vertical curve. This increased rise significantly reduced horizontal lateral thrust, redirecting gravity loads down through the pendentives and ensuring the stability that has endured to this day.
Extensive Glossary of Byzantine Architecture & Hagia Sophia Engineering
- Anthemius of Tralles: The brilliant geometer and mathematician who co-designed Hagia Sophia.
- Apse: The semicircular vaulted projection at the eastern end of the nave containing the altar.
- Base Isolation: A modern earthquake engineering concept anticipated by Hagia Sophia’s thick, flexible mortar joints.
- Basilica: A monumental Roman civic hall typology with a central nave and side aisles, hybridized by the Byzantines with domed architecture.
- Buttress Pier: A colossal external masonry tower built to absorb the horizontal thrust of vaulted ceilings.
- Clerestory: An upper zone of wall pierced by windows to flood the central interior with natural light.
- Conch: A semi-circular niche topped by a quarter-sphere dome, used in the corners of the nave.
- Deesis Mosaic: The famous 13th-century Byzantine mosaic in the South Gallery depicting Christ Pantocrator with the Virgin Mary and John the Baptist.
- Horasan Mortar: High-lime Byzantine mortar enriched with crushed ceramic brick dust that imparts high elasticity and seismic damping.
- Isidore of Miletus: The theoretical physicist and stereotomy scholar who co-designed Hagia Sophia.
- Isidore the Younger: The architect who rebuilt Hagia Sophia’s dome in 562 CE with a steeper, more stable profile.
- Minaret: Slender towers added during Ottoman conversion under Sultan Mehmed II and architect Mimar Sinan for the Islamic call to prayer and structural buttressing.
- Mimar Sinan: The legendary 16th-century Ottoman chief architect who reinforced Hagia Sophia with massive external retaining buttresses, saving it from structural collapse.
- Narthex: The monumental double entrance vestibule (exonarthex and esonarthex) on the western facade.
- Pendentive: A spherical triangular masonry vault segment that transitions a square ground bay into a circular dome ring.
- Piers: Four colossal limestone monolithic pillars supporting the pendentives and central dome.
- Procopius: The 6th-century court historian whose architectural treatise De Aedificiis documented Justinian’s building campaign.
- Revetment: Thin slabs of matched, mirror-veined colored marble cladding the lower interior walls.
- Ribbed Dome: A dome constructed with 40 radial masonry arches acting as structural bones between lighter infill webbing.
- Semi-Dome (Hemicycle): Semicircular half-domes that brace the central dome along the longitudinal axis.
- Squinch: An ancient transitional arch placed diagonally across the corner of a square room (predecessor to the pendentive).
- Tympanum: The flat, window-pierced semicircular wall beneath the north and south monumental arches.
Hagia Sophia Engineering FAQ
How did Ottoman architect Mimar Sinan save Hagia Sophia from collapsing in the 1570s?
By the mid-16th century, Hagia Sophia was nearly 1,000 years old and tilting dangerously outward due to centuries of seismic creep and unmitigated lateral thrust. Sultan Selim II commissioned the greatest architect of the Islamic world, Mimar Sinan, to perform comprehensive structural stabilization. Sinan erected colossal exterior retaining buttresses, reinforced the dome’s base with iron bands, and built two massive stone minarets on the western facade designed to act as structural counterweights, permanently arresting the outward lean of the historic building.
Conclusion: The Eternal Bridge Between Empires and Civilizations
For over 1,500 years, Hagia Sophia has stood as a monumental crossroads of world history, transitioning from the premier cathedral of Eastern Christendom to the imperial mosque of the Ottoman Empire, a secular museum, and an active place of worship. Through all political and spiritual transformations, its physical reality remains an enduring testament to the power of human mathematics, structural bravery, and architectural brilliance.