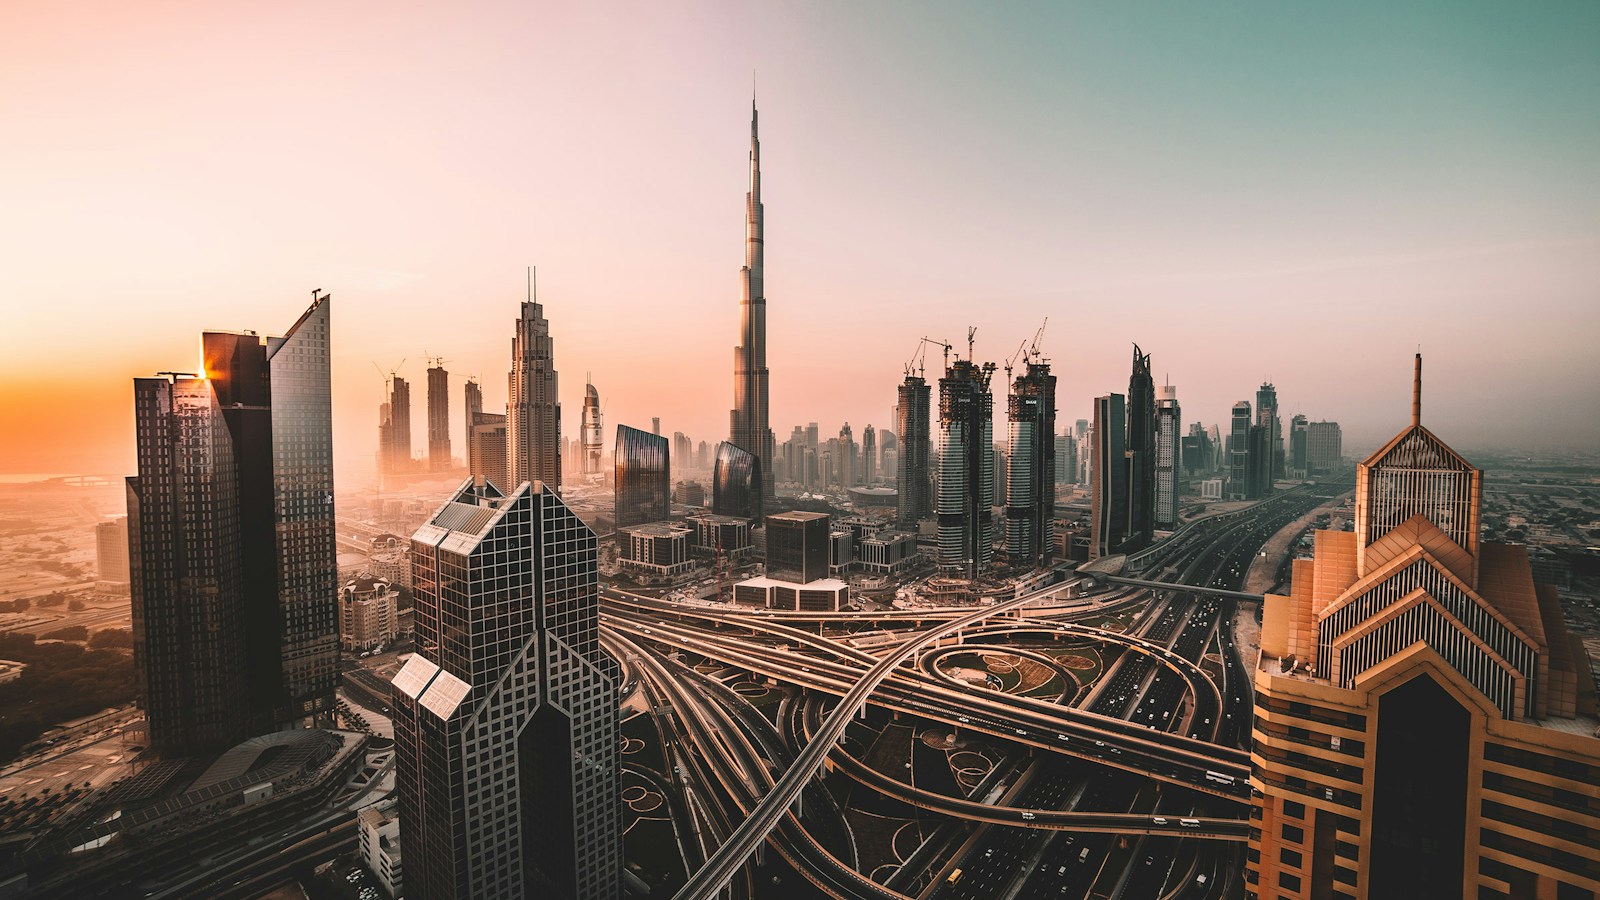
Piercing the desert sky at an unprecedented elevation of 828 meters (2,716.5 feet), the Burj Khalifa in Dubai, United Arab Emirates, stands as the tallest human-made structure on Earth. Designed by Skidmore, Owings & Merrill (SOM) under the architectural leadership of Adrian Smith and the structural genius of William F. Baker, the Burj Khalifa shattered all previous benchmarks in civil engineering, materials science, computational physics, and geotechnical foundation design.
The Evolution of Supertall Structural Paradigms
To appreciate the structural revolution embodied by the Burj Khalifa, one must examine the evolution of high-rise engineering across the 20th century. Traditional skyscrapers—such as the Empire State Building (381 meters)—relied on rigid steel perimeter frames with internal moment-resisting connections. In the 1960s, SOM structural engineer Fazlur Rahman Khan revolutionized high-rise design by inventing the framed tube (used in the World Trade Center towers) and the bundled tube (used in the Willis Tower, 442 meters).
However, when a building approaches 600 to 800 meters, tubular systems encounter severe physical limits. Tubular structures become excessively stiff and heavy, requiring colossal steel tonnage, while vortex-shedding wind oscillations induce severe dynamic lateral accelerations that cause motion sickness for occupants on upper floors. To surpass 800 meters safely, William F. Baker invented an entirely new structural typology: The Buttressed Core.
The Structural Physics of the Buttressed Core
The patented Buttressed Core system utilized in the Burj Khalifa consists of a hexagonal central reinforced concrete core surrounded by three distinct structural wings that project outward in a Y-shaped footprint at 120-degree intervals:
1. The Central Hexagonal Core
At the center of the tower sits a rigid hexagonal reinforced concrete core. This central hub acts as a closed structural tube that houses the building’s primary vertical circulation—elevators, emergency fire exit stairwells, and mechanical riser shafts. The hexagonal shape provides immense torsional (twisting) stiffness, resisting dynamic rotational forces induced by uneven wind turbulence.
2. The Three Projecting Wings (The Buttresses)
From the central core, three structural wings extend outward like the petals of the native desert flower Hymenocallis (Spider Lily). Each wing contains high-strength concrete corridor shear walls and perimeter column walls. When wind strikes any side of the tower, two of the three wings act as immense diagonal structural buttresses that brace the central core, working in pure tension and compression like the outriggers of an ocean-going Polynesian canoe.
This configuration creates extraordinary lateral and torsional stiffness while maximizing usable exterior window perimeter for residential apartments, luxury hotel suites, and executive corporate offices.
Aerodynamic Engineering: Combating Vortex Shedding
In supertall structural engineering, gravity is not the primary adversary—wind is. At an elevation of 800 meters, unobstructed laminar wind velocities exceed 180 to 220 km/h. When high-velocity laminar wind strikes a sheer, vertical rectilinear facade, an alternating sequence of turbulent low-pressure vortices peels away from the edges—a fluid-dynamic phenomenon known as von Kármán vortex shedding.
If the shedding frequency of these vortices matches the natural resonant frequency of the tower, the building enters a state of catastrophic harmonic resonance, experiencing violent lateral oscillations perpendicular to the wind direction. To tame this phenomenon, the design team employed sophisticated wind-tunnel testing at RWDI laboratories in Ontario, Canada, pioneering two primary aerodynamic strategies:
1. Stepping and Setbacks: “Confusing the Wind”
Rather than rising as an extruded vertical shaft, each of the Burj Khalifa’s three wings steps back in a spiraling pattern as the building ascends. There are 26 distinct setback tiers arranged in a counter-clockwise spiral along the height of the tower. Because each setback alters the building’s cross-sectional width and shape at every floor level, the wind encounters a completely different aerodynamic profile at every elevation. Consequently, vortex shedding cannot organize into a synchronized, harmonic frequency; the vortices break up into chaotic, low-energy micro-eddies, reducing dynamic lateral wind-induced overturning forces by over 40%.
2. Softened Facade Radii
All exterior corners of the wings are rounded rather than sharp 90-degree angles. This allows wind currents to flow smoothly around the facade with minimal separation turbulence, dramatically lowering the building’s drag coefficient.
Geotechnical Engineering: Floating on Soft Carbonate Sandstone
Unlike Manhattan or Hong Kong, where skyscrapers anchor directly into dense granite bedrock, Dubai’s geology consists of weak, highly fractured carbonate sandstone, siltstone, and gypsum rock with high groundwater salinity. Constructing the world’s heaviest building on weak desert rock required unprecedented geotechnical engineering:
The Piled Raft Foundation
The Burj Khalifa does not sit on solid bedrock; it rests upon a floating Piled Raft Foundation engineered to distribute 500,000 metric tons of building dead weight:
- The Concrete Raft: A solid reinforced concrete mat (raft) measuring 3.7 meters (12 feet) thick, cast from 12,500 cubic meters of high-density C50 self-consolidating concrete.
- The Friction Piles: The raft is supported by 194 cast-in-place bored concrete friction piles, each measuring 1.5 meters (5 feet) in diameter and extending 47.5 meters (156 feet) deep into the earth. The piles do not rest on bottom bedrock; they derive their colossal load-bearing capacity entirely through skin friction—the mechanical shear resistance developed between the rough concrete surface of the pile and the surrounding rock strata.
- Cathodic Corrosion Protection: Because groundwater in the Arabian Gulf region contains high concentrations of chloride and sulfate salts, the foundation is wrapped in specialized waterproof membranes and equipped with an impressed-current cathodic protection system that passes a continuous micro-electrical current through the steel rebar, preventing galvanic corrosion for a 100-year design life.
Materials Science: Concrete Pumping Physics
The Burj Khalifa required the development of specialized concrete formulations capable of being pumped vertically through high-pressure steel pipes to unprecedented elevations. In November 2007, German concrete pumping specialist Putzmeister set a world record by pumping concrete vertically to an elevation of 606 meters in a single, uninterrupted stage.
Pumping concrete under pressures exceeding 320 bar (4,640 psi) presents extreme thermodynamic challenges: friction inside the pipes generates intense heat, which threatens to trigger premature flash-setting of the cement paste. To prevent this, the concrete mix was batched at night using crushed ice instead of water, keeping fresh concrete temperatures below 30°C upon pumping. The mix incorporated high-volume fly ash, ground granulated blast-furnace slag (GGBS), and silica fume, producing a self-consolidating concrete with a 90-day compressive strength exceeding 80 MPa (C80/C60).
Structural Specification & Dimension Matrix
| Engineering Parameter | Burj Khalifa Specification | Engineering Significance |
|---|---|---|
| Total Architectural Height | 828.0 meters (2,716.5 ft) | Tallest human-made structure in recorded history |
| Structural System | Patented Buttressed Core | Hexagonal central core braced by three Y-shaped wings |
| Number of Floors | 163 habitable floors + 46 spire levels | World record for highest number of occupied stories |
| Highest Occupied Floor | Level 154 (584.5 meters / 1,918 ft) | Luxury corporate lounges and observatory viewing decks |
| Foundation Raft Thickness | 3.70 meters (12.14 ft) | 12,500 m³ of solid high-performance C50 concrete |
| Foundation Piles | 194 bored friction piles (1.5m diameter) | Penetrates 47.5 meters into weak marine carbonate sandstone |
| Concrete Volume Used | 330,000 cubic meters (431,600 cu yd) | Equivalent in weight to 100,000 adult elephants |
| Structural Steel Rebar | 39,000 metric tons | High-yield deformed high-strength reinforcing steel |
| Curtain Wall Glass Panels | 24,348 double-glazed reflective panels | Covers 120,000 m²; resists extreme desert heat and dust storms |
| Max Structural Lateral Sway | Approx. 1.5 to 1.8 meters at tip | Engineered flexural sway under 50-year return storm winds |
The Structural Steel Spire: The Final 244-Meter Ascent
While the lower 606 meters of the Burj Khalifa is constructed of heavy reinforced concrete, building with wet concrete above 600 meters becomes structurally inefficient and logistically impractical. The uppermost 244 meters consists of a structural steel telescopic spire weighing 4,000 metric tons. The spire was assembled within the hollow interior core of the tower and lifted vertically into its final position using specialized high-capacity hydraulic strand jacks, topping out the structure at its final 828-meter height.
Extensive Glossary of Supertall Engineering Terminology
- Adrian Smith: The chief design architect of the Burj Khalifa at Skidmore, Owings & Merrill (SOM).
- Aerodynamic Drag: The fluid mechanical resistance force exerted by moving air on a building facade.
- Bored Pile: A deep foundation cylinder constructed by drilling an auger hole into the ground and filling it with rebar and wet concrete.
- Bundled Tube: A high-rise structural system composed of multiple interconnected tubular frames (invented by Fazlur Khan).
- Buttressed Core: A patented supertall structural system consisting of a central core braced by three radial shear-wall wings.
- Cathodic Protection: An electrochemical technique used to prevent steel corrosion in concrete exposed to saline groundwater.
- Curtain Wall: A non-structural external building envelope that hangs from floor slab edges, keeping weather out while admitting daylight.
- Double-Glazed Low-E: Insulated glass panes featuring microscopic reflective metal coatings designed to block desert infrared heat gain.
- Ductility: The ability of a structural material to deform plastically without experiencing catastrophic brittle fracture.
- Fazlur Rahman Khan: The legendary Bangladeshi-American structural engineer known as the “Einstein of Structural Engineering.”
- Finite Element Analysis (FEA): Advanced computer simulations used to calculate stress concentrations across complex geometric frameworks.
- Friction Pile: A deep foundation pile that transfers structural loads entirely through skin friction against surrounding rock/soil strata.
- Harmonic Resonance: When external force frequencies (such as wind gusts) match the building’s natural frequency, inducing amplified vibrations.
- Interstory Drift: The relative horizontal displacement between two adjacent floor levels under lateral wind or earthquake loading.
- Mechanical Floor: Dedicated building stories housing heavy HVAC chillers, water pump stations, electrical transformers, and structural outriggers.
- Overturning Moment: The rotational force created by lateral wind pressure acting against a skyscraper facade, attempting to tip the building over.
- Piled Raft: A hybrid foundation system combining a thick concrete slab (mat) with deep friction piles to control differential settlement.
- Putzmeister: The German manufacturer of high-pressure concrete pumps that broke world elevation records during construction.
- Self-Consolidating Concrete (SCC): Highly fluid concrete that flows and fills complex formwork under its own weight without mechanical vibrators.
- Setback: A step-like reduction in the horizontal profile of a tower as it ascends, disrupting wind vortex shedding.
- Skin Friction: Shear resistance developed along the interface between a foundation pile’s outer surface and the surrounding geological ground.
- Strand Jack: A heavy hydraulic pulling device used to hoist multi-thousand-ton steel structures vertically along steel cables.
- Torsional Rigidity: The structural resistance of a building against twisting along its vertical axis under asymmetric wind pressures.
- Von Kármán Vortex Shedding: Alternating low-pressure vortices shed from building corners that induce lateral aerodynamic vibrations.
- William F. Baker: The chief structural engineer at SOM who conceived the patented Buttressed Core structural system for the Burj Khalifa.
- Wind Tunnel Testing: Physical fluid dynamics simulations conducted on scale models in boundary-layer wind tunnels to predict building aerodynamic forces.
Burj Khalifa Engineering FAQ
How does the building evacuate condensate water generated by air conditioning in the desert?
Dubai’s desert climate combines high ambient temperatures with intense maritime humidity from the Arabian Gulf. The Burj Khalifa’s immense cooling system condenses airborne moisture into clean liquid water at an astonishing rate of approximately 15 million gallons (57,000 cubic meters) annually. Rather than dumping this water into sewer systems, an innovative recovery system collects the chilled condensate in central subterranean holding tanks, routing it to irrigate the 27-acre landscaped park and gardens surrounding the base of the tower.
How does the window washing system clean 24,000 exterior glass panes at 800 meters?
Cleaning the 120,000 square meters of reflective glass requires specialized Building Maintenance Units (BMUs). Heavy mechanized machines run along horizontal perimeter tracks concealed within mechanical setback floors. Telescopic crane arms extend cradles carrying professional cleaners who wash the facade by hand. Completing a single cleaning cycle of the entire exterior facade takes a team of 36 technicians approximately three to four months of continuous daily operations.