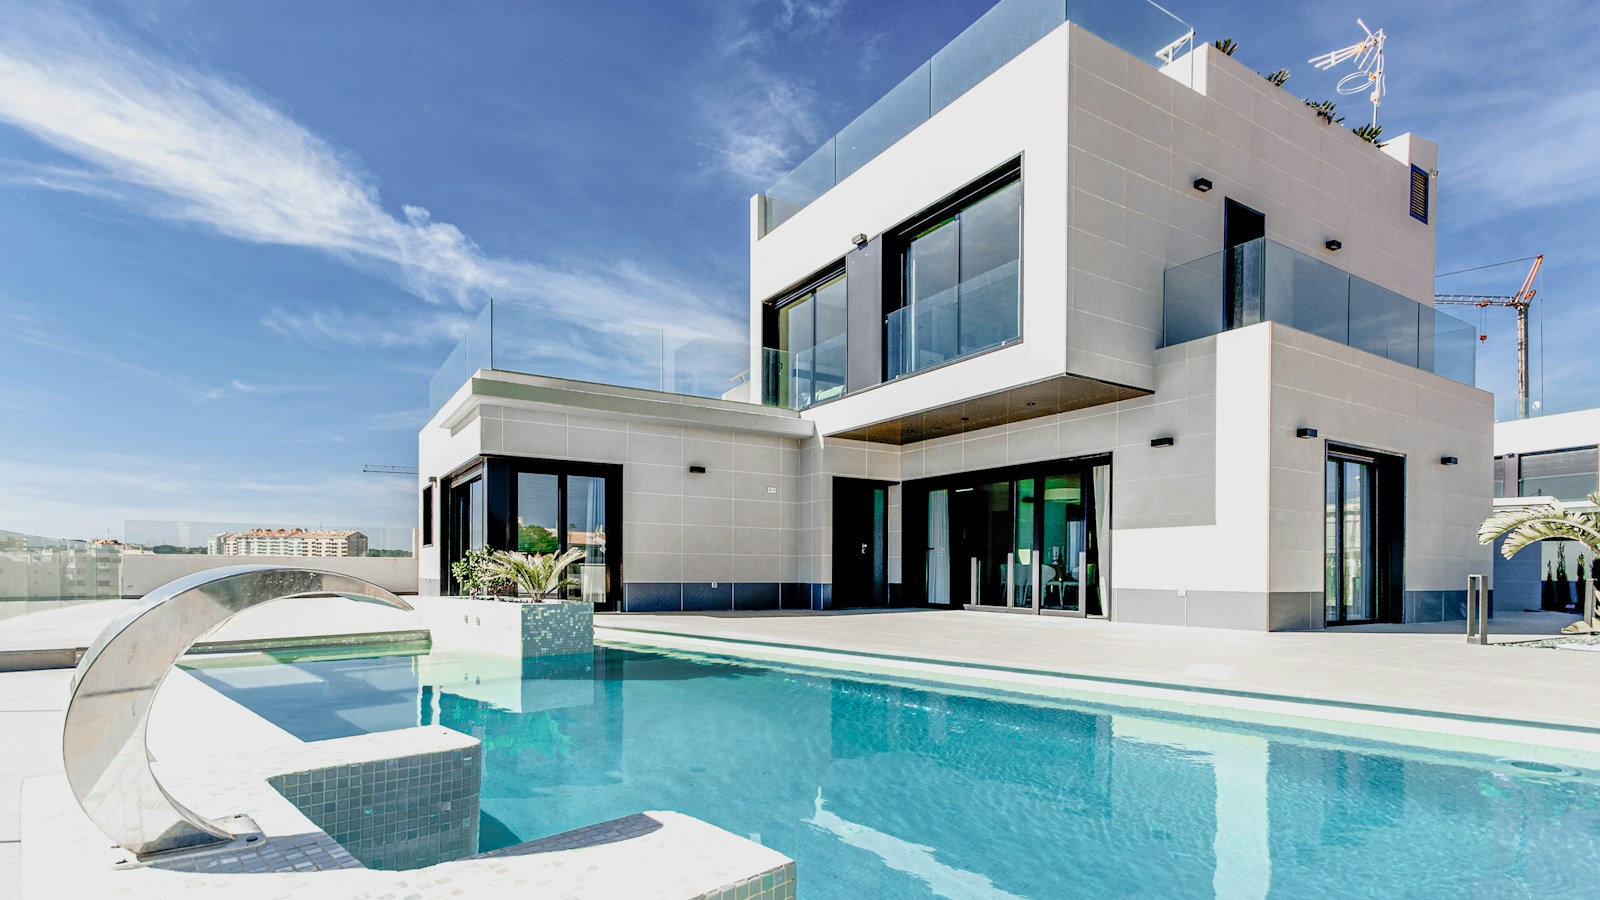
In an era characterized by hyper-dense urbanization, digital saturation, and prolonged indoor confinement, contemporary residential architecture is undergoing a profound paradigm shift. Moving decisively away from sealed, air-conditioned drywall boxes, leading architects are embracing Biophilic Residential Design. Rooted in the biological hypothesis formulated by evolutionary biologist Edward O. Wilson, biophilia posits that human beings possess an innate, genetically encoded affinity for the natural world. When integrated into the domestic habitat through open-air lightwells, interior verdant atriums, water features, and tactile natural materials, biophilic architecture transforms the private home into a restorative sanctuary that actively enhances human physiological and psychological well-being.
The Fourteen Patterns of Biophilic Design: Scientific Foundations
To implement biophilic principles with architectural rigor, practitioners rely on the research framework developed by environmental consultancy Terrapin Bright Green, which categorizes biophilic spatial design into three distinct experiential domains encompassing fourteen empirical patterns:
1. Nature in the Space (Direct Sensory Encounters)
Direct physical contact with environmental elements within the domestic interior:
- Visual Connection with Nature: Unobstructed sightlines to living vegetation, moving water, changing seasonal foliage, and natural sky conditions.
- Non-Visual Connection: Auditory stimulation from falling water, tactile stimulation from textured stone and rough-hewn timber, and olfactory fragrances from living aromatic botanical gardens.
- Non-Rhythmic Sensory Stimuli: Unpredictable, ephemeral natural events—such as dappled sunlight filtering through tree leaves, the gentle flutter of foliage in a breeze, or ripples across a reflecting pool—that engage involuntary human attention without cognitive fatigue.
- Thermal & Airflow Variability: Subtle temporal fluctuations in ambient temperature, relative humidity, and gentle air velocity that mimic outdoor microclimates, preventing interior sensory monotony.
- Dynamic & Diffuse Light: Daylighting choreographies that transition smoothly in color temperature and intensity from morning to dusk, reinforcing natural circadian sleep-wake cycles.
2. Natural Analogues (Indirect Symbolic Representations)
Indirect representations of biological systems through material textures, patterns, and geometric forms:
- Biomorphic Forms & Patterns: Architectural contours, column capitals, and decorative screens based on Fibonacci spirals, golden ratios, and botanical leaf venation patterns.
- Material Connection with Nature: Generous use of honest, minimally processed natural materials—such as unsealed timber, rammed earth, hand-cast clay brick, and split-faced granite—that exhibit unique natural variation and patina over time.
3. Nature of the Space (Spatial Configurations)
Spatial geometries that trigger primal evolutionary responses in human occupants:
- Prospect: Elevated or expansive vantage points providing clear panoramic views across living areas and outdoor landscapes, conveying safety and spatial awareness.
- Refuge: Sheltered, intimate enclosures (such as reading inglenooks, recessed alcoves, and low-ceilinged bedroom sanctuaries) that offer protective psychological concealment from behind.
- Mystery & Peril: Curved circulation paths that partially conceal what lies around the corner, inviting curiosity, or cantilevered glass terraces projecting over natural water features that introduce a safe sensation of exhilaration.
The Engineering of Central Open-Air Lightwells and Interior Courtyards
In dense urban single-family homes and row houses, exterior perimeter walls often face noisy streets or narrow property setbacks, severely limiting window placement. The central open-air lightwell or interior courtyard (patio or atrium) acts as the thermodynamic and luminous lung of the home.
1. Natural Daylighting Choreography
By carving a vertical void through the core of a multi-story residence, natural sunlight penetrates into the deepest subterranean basement living quarters. Daylight strikes interior walls at steep grazing angles, highlighting the natural textures of stone masonry and cast plaster. Motorized clerestory louvers at the apex can modulate daylight intensity, preventing summer glare while welcoming low-angle winter illumination.
2. The Thermal Stack Effect (Passive Solar Chimney)
A vertical lightwell serves as an exceptionally efficient natural ventilation system driven by thermodynamic buoyancy (the stack effect):
- Cool outdoor air is drawn into the ground-level living spaces through shaded garden verandas and low-level operable windows.
- As indoor air warms from human occupancy, cooking, and electronics, its density decreases, causing it to rise naturally up the vertical lightwell shaft.
- Operable automated louvers situated at the apex of the lightwell exhaust the accumulated hot air into the atmosphere, creating a continuous convective draft that cools the entire home without mechanical air conditioning.
Passive Evaporative Cooling and Water Feature Microclimates
Integrating indoor reflecting pools, recirculating water walls, and sunken garden fountains is not merely an aesthetic indulgence; it is a time-tested technique in microclimate engineering dating back to ancient Persian, Andalusian, and Mughal courtyard architecture.
As dry air passes over a moving water surface, water molecules evaporate into the air stream, absorbing latent heat from the atmosphere. This process of passive evaporative cooling can lower ambient courtyard temperatures by 4°C to 8°C (7°F to 15°F) while elevating comfortable relative humidity in arid climates. Furthermore, the acoustic mask provided by falling water absorbs harsh high-frequency urban traffic noise, transforming the domestic interior into an acoustically tranquil retreat.
Biophilic Residential Design Matrix
| Biophilic Strategy | Primary Engineering Mechanism | Physiological / Psychological Benefit | Ideal Climate / Application |
|---|---|---|---|
| Central Open-Air Courtyard | Thermal stack effect; cross-ventilation; vertical daylighting core | Lowers cortisol; enhances diurnal circadian rhythm entrainment | Dense urban infill, row houses, Mediterranean & tropical zones |
| Indoor Living Plant Walls | Phytoremediation; biofiltration of VOCs; acoustic absorption | Improves cognitive performance; elevates indoor oxygenation | High-density urban apartments, basements, home offices |
| Sunken Reflecting Water Pools | Passive evaporative cooling; acoustic masking of urban traffic | Decreases sympathetic nervous stress; lowers blood pressure | Arid, hot climates; noisy urban arterial road setbacks |
| Rammed Earth & Timber Envelopes | Hygroscopic thermal mass; natural humidity buffering | Tactile psychological comfort; grounded sense of permanence | Suburban villas, off-grid retreats, continental climate zones |
| Frameless Glass Pocket Doors | Dissolution of physical boundaries; seamless visual prospect | Expands perceived interior volume; reduces claustrophobia | Temperate climates; residences adjoining gardens or forests |
Case Study 1: The Japanese Machiya Courtyard (Tsuboniwa)
Traditional Kyoto townhouse architecture (Machiya) provides an ancient masterclass in compact biophilic residential engineering. Built on extremely narrow, deep urban parcels (often just 4 to 5 meters wide and 20 meters deep), the homes would be dark and stifling without the tsuboniwa—a tiny internal garden courtyard typically occupying only one or two tatami mats (3 to 6 square meters).
Planted with shade-tolerant mosses, dwarf Japanese maples, and granite water basins (tsukubai), the tsuboniwa acts as a microclimate heat sink. In summer, cool air pools on the damp moss floorboards; as sliding shoji paper screens are opened, convection drafts draw this chilled air through the living rooms, demonstrating that biophilic tranquility requires minimal physical footprint when executed with geometric precision.
Case Study 2: The Courtyard House by Studio Mumbai (Alibag, India)
Designed by master architect Bijoy Jain, the Palmyra House and Copper House II in Maharashtra embody contemporary tropical biophilic architecture. Constructing with locally harvested teak timber, basalt stone foundations, and lime-plaster mortars, Jain organized the living pavilions around central water harvesting ponds and preserved mature coconut palms. The boundary walls consist of operable timber louvers crafted by local shipwrights, allowing monsoonal breezes and rain fragrances to permeate the home while blocking direct tropical solar heat gain.
Extensive Glossary of Biophilic Architecture Terminology
- Albedo: The reflectivity of a surface; high-albedo courtyard pavers prevent excessive ground heat absorption.
- Biomimicry: The design and production of materials, structures, and systems modeled on biological entities and processes.
- Biophilia: The innate, genetically determined human tendency to seek connections with nature and other forms of life.
- Circadian Rhythm: Natural internal biological cycles regulating sleep, alertness, and hormone production based on daylight exposure.
- Cross-Ventilation: Airflow moving freely through a building from windward to leeward openings, cooling interior spaces.
- Daylight Factor (DF): The ratio of internal illuminance to external horizontal illuminance under an overcast sky.
- Edward O. Wilson: The renowned Harvard sociobiologist who popularized the concept of biophilia in his 1984 book.
- Evaporative Cooling: Reduction in air temperature resulting from the evaporation of liquid water, absorbing sensible heat.
- Greywater Harvesting: Recycling household wastewater from showers and basins to irrigate internal botanical courtyard gardens.
- Hygroscopic: The ability of porous materials like timber and clay to absorb and desorb atmospheric water vapor.
- Living Wall (Green Wall): A vertical modular garden system featuring integrated automated drip irrigation and root support media.
- Machiya: Traditional Japanese urban wooden merchant townhouses renowned for compact inner courtyard gardens (tsuboniwa).
- Microclimate: The localized atmospheric conditions within a small specific area, such as a shaded residential atrium.
- Operable Fenestration: Windows and glazed doors that can be physically opened by occupants to regulate fresh air and thermal comfort.
- Phytoremediation: The direct use of living green plants to absorb, degrade, or eliminate toxic airborne pollutants and VOCs.
- Pocket Door: A sliding door that recedes completely into a concealed wall cavity, dissolving interior-exterior barriers.
- Prospect and Refuge: Evolutionary spatial theory postulating that humans seek environments offering open views (prospect) alongside protective shelter (refuge).
- Solar Chimney: A vertical architectural shaft utilizing solar thermal heating to accelerate the natural stack-effect exhaust of hot air.
- Thermal Mass: High-density materials (concrete, stone, rammed earth) capable of absorbing and storing thermal heat energy.
- Tsuboniwa: A tiny enclosed courtyard garden characteristic of traditional Japanese domestic architecture.
- Volatile Organic Compounds (VOCs): Hazardous chemical gases emitted by synthetic paints, glues, and synthetic carpets.
Biophilic Residential Design FAQ
How do architects prevent mold and excessive humidity inside homes with indoor botanical courtyards?
Integrating living vegetation and water inside a residential envelope requires strict moisture balance management. Architects isolate open-air courtyards from conditioned interiors using continuous thermally broken double-glazed sliding pocket doors. For fully enclosed atriums, automated high-volume dedicated outdoor air systems (DOAS) equipped with energy recovery ventilators (ERV) continuously extract stale, humid air while maintaining relative humidity within the ideal 40% to 55% comfort zone, preventing mold germination while nurturing tropical flora.
Can biophilic design principles be applied to compact, windowless urban apartments?
Yes. Biophilic retrofits for compact apartments prioritize indirect natural analogues and circadian lighting: installing full-spectrum LED fixtures that automatically transition from cool energizing 5000K light at noon to warm melatonin-inducing 2200K light at night; specifying natural unsealed oak and stone furnishings; installing living acoustic preserved-moss wall panels that require zero watering; and integrating indoor micro-water features that provide acoustic masking and psychological restoration within modest footprints.
Conclusion: The Domestic Habitat as a Living Ecosystem
Biophilic residential architecture is not a fleeting stylistic trend; it is an urgent biological reclamation of human well-being in the built environment. By harmonizing architectural physics, natural thermodynamics, and living ecosystems, architects create enduring homes that nurture the human soul, reconnecting modern domestic dwelling with the timeless rhythms of the natural world.