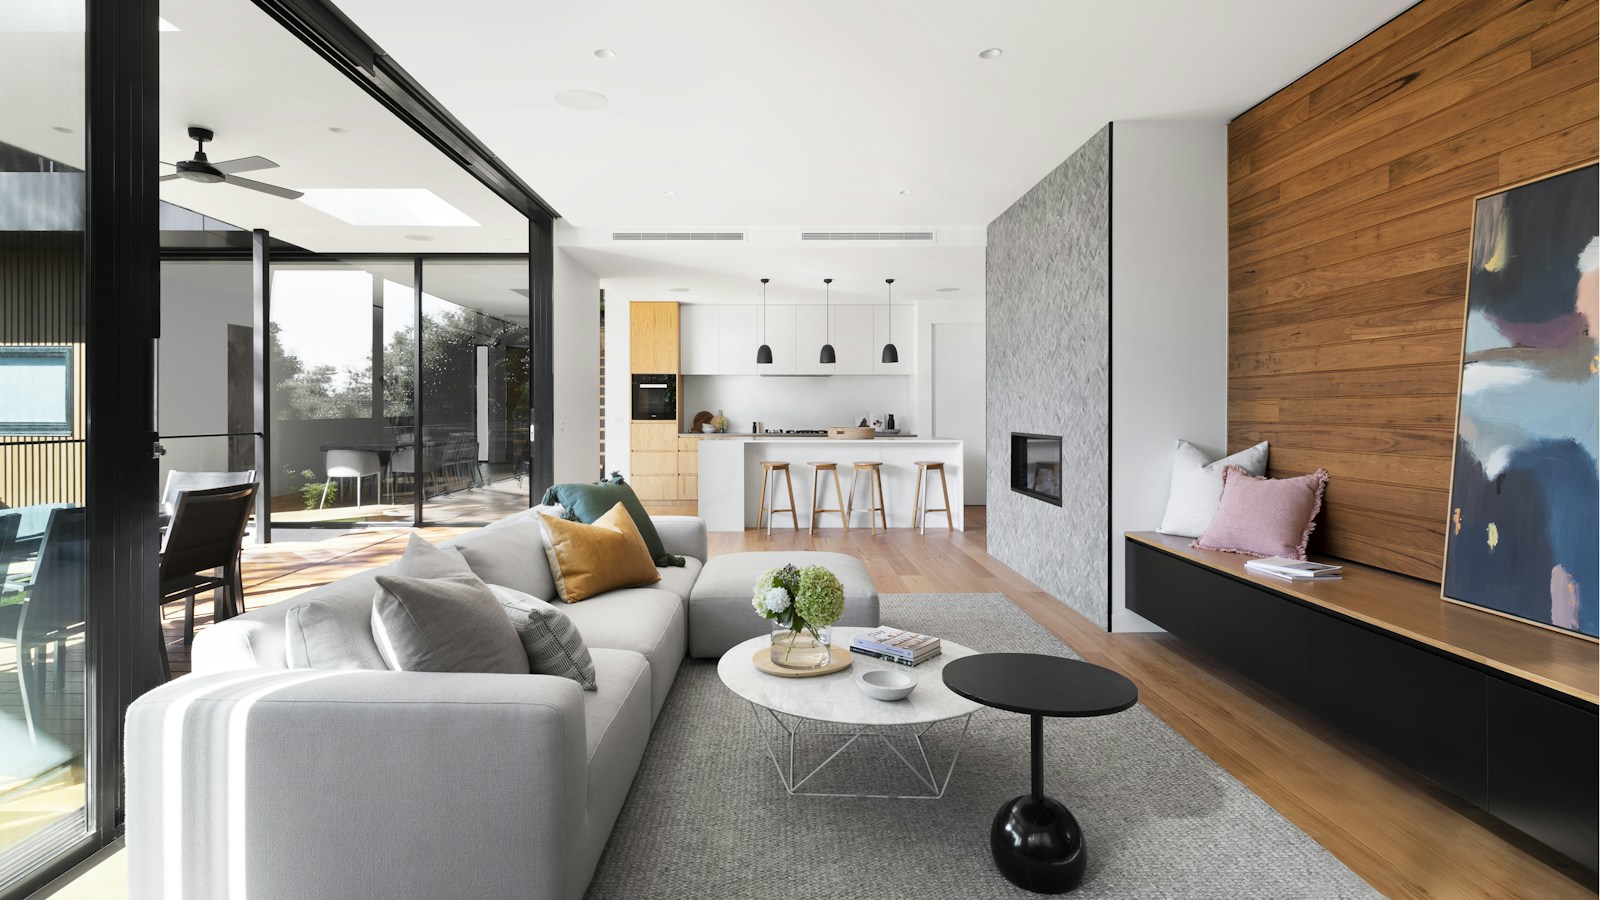
In the pursuit of truly sustainable, net-zero residential architecture, the most powerful and reliable energy system is not expensive photovoltaic panels, computerized micro-turbines, or complex geothermal heat pumps—it is the sun itself. Passive Solar Architecture harnesses the natural thermodynamic physics of solar radiation, aerodynamic convection, and high-density material thermal storage to maintain ideal indoor thermal comfort throughout the year with minimal or zero reliance on mechanical heating and air conditioning systems.
The Fundamental Thermodynamic Principles of Passive Solar Heating
Unlike active solar systems that rely on mechanical pumps, fluid pipes, and electrical controllers, passive solar buildings operate purely through static thermodynamic mechanisms: conduction, convection, and electromagnetic radiation. A successful passive solar residence functions as an integrated heat engine governed by five interdependent components:
- The Solar Collector (Glazing Aperture): Expansive, high-performance south-facing (in the Northern Hemisphere) or north-facing (in the Southern Hemisphere) windows that admit direct short-wave solar radiation during winter months.
- The Thermal Absorber: Exposed, high-density dark surfaces—such as concrete floor slabs, stone masonry walls, or water containers—placed directly in the path of incoming sunlight to absorb radiant heat.
- The Thermal Storage Mass: The high-capacity structural material situated behind the absorber surface that retains heat without rapid temperature spikes, storing thermal energy throughout the day.
- The Heat Distribution Mechanism: Natural convective airflow loops, conductive heat transfer through floors, and gentle infrared radiant heat emission that distribute stored warmth evenly into living spaces during freezing night hours.
- The Solar Control Element: Engineered roof overhangs, exterior louvered brise-soleil, deciduous shade trees, and low-emissivity window coatings that completely block high-angle summer sunlight to prevent interior overheating.
Solar Trigonometry: Azimuth, Altitude, and Overhang Physics
The core architectural skill in passive solar engineering is mastering the seasonal geometry of the sun’s trajectory across the sky. The position of the sun at any given hour of the year is defined by two astronomical angles:
- Solar Altitude Angle (\(\beta\)): The vertical angle between the sun’s rays and the horizontal ground plane. In temperate mid-latitudes (such as 40° North Latitude), the solar altitude at solar noon drops to approximately 26.5° on the Winter Solstice (December 21), while soaring to 73.5° on the Summer Solstice (June 21).
- Solar Azimuth Angle (\(\phi\)): The horizontal compass bearing of the sun relative to true solar south (where true south is defined as 0° azimuth).
Calculating the Critical Roof Overhang Projection
Because the sun rises high in the summer sky and stays low on the winter horizon, architects can design a fixed, non-mechanical roof overhang that automatically permits 100% of winter sunlight to penetrate deep into the home, while casting a 100% shadow over south-facing glass during hot summer months.
The required horizontal overhang projection length (\(P\)) is calculated using basic trigonometric functions based on window height (\(H\)) and summer/winter solar noon altitude angles:
\(P = \frac{H}{\tan(\beta_{\text{summer}}) – \tan(\beta_{\text{winter}})}\)
This simple static architectural calculation eliminates thousands of kilowatt-hours of mechanical air conditioning load without a single moving mechanical part.
Thermal Mass Physics: Specific Heat and Volumetric Heat Capacity
Allowing massive amounts of winter sunlight into a home without adequate interior thermal storage creates the “greenhouse effect,” causing interior room temperatures to spike uncontrollably above 32°C (90°F) during sunny winter afternoons, followed by freezing conditions at midnight. Thermal mass acts as an interior thermal sponge that dampens these violent temperature swings.
Material Selection Criteria
An effective thermal mass material must exhibit high volumetric heat capacity (\(C_v\))—the amount of heat energy required to raise the temperature of a given volume of material by one degree Celsius (\(J/m^3\cdot K\)):
- Water: The ultimate thermal storage medium (\(C_v \approx 4.18 \text{ MJ/m}^3\cdot\text{K}\)). Water stores twice as much heat per unit volume as concrete, but requires specialized architectural holding tanks or drum walls.
- Concrete and Terrazzo: High structural utility (\(C_v \approx 2.11 \text{ MJ/m}^3\cdot\text{K}\)). A 100- to 150-mm thick uncarpeted concrete floor slab acts as both finished flooring and primary thermal battery.
- Dense Compressed Earth Blocks (CEB) and Adobe: Traditional vernacular masonry (\(C_v \approx 1.75 \text{ MJ/m}^3\cdot\text{K}\)) with excellent hygroscopic moisture-buffering capabilities.
- Natural Granite and Basalt Stone: High thermal conductivity and capacity (\(C_v \approx 2.25 \text{ MJ/m}^3\cdot\text{K}\)), providing luxurious, durable interior finishes.
The Trombe Wall: Indirect Solar Heat Storage
Invented by French engineer Félix Trombe and architect Jacques Michel in 1957, the Trombe Wall is an indirect solar heating system consisting of a thick masonry wall (30 to 40 cm of solid concrete or stone) painted matte black on its exterior surface, faced with exterior double-glazing separated by a narrow 5- to 10-cm air gap.
Sunlight penetrates the glass, heating the dark masonry surface. Heat conducts slowly through the thick wall, taking approximately 8 to 10 hours to migrate from the exterior face to the interior living space—a physical phenomenon known as thermal lag. By the time the stored heat reaches the interior wall surface, it is 9:00 PM and outdoor ambient temperatures have plunged, radiating gentle, comfortable warmth into the bedrooms throughout the cold winter night.
Comparative Thermal Performance Matrix: Passive Solar Storage Materials
| Thermal Mass Material | Density (\(kg/m^3\)) | Thermal Conductivity (\(W/m\cdot K\)) | Volumetric Heat Capacity (\(MJ/m^3\cdot K\)) | Optimal Thickness for Diurnal Cycle |
|---|---|---|---|---|
| Water (in cylindrical tanks) | 1,000 kg/m³ | 0.60 W/m·K | 4.18 MJ/m³·K | 150–250 mm (Fast response) |
| Normal-Weight Concrete | 2,300 kg/m³ | 1.40 W/m·K | 2.11 MJ/m³·K | 100–150 mm (8–10 hr lag) |
| Dense Clay Brick Masonry | 1,900 kg/m³ | 0.80 W/m·K | 1.70 MJ/m³·K | 120–200 mm (Stable diurnal) |
| Rammed Earth (Stabilized) | 2,000 kg/m³ | 1.10 W/m·K | 1.85 MJ/m³·K | 250–350 mm (Monumental lag) |
| Natural Sandstone / Granite | 2,600 kg/m³ | 2.20 W/m·K | 2.25 MJ/m³·K | 100–180 mm (High conductivity) |
Net-Zero Building Envelopes: Super-Insulation and Airtightness
Passive solar heat gain is completely useless if the building envelope is drafty and poorly insulated; the captured thermal energy will simply escape into the cold winter air. A true net-zero passive solar residence incorporates Passive House (Passivhaus) construction standards:
- Super-Insulation: Exterior walls achieving continuous R-values of R-40 to R-60 (compared to standard code R-13 to R-20), utilizing mineral wool, cellulose, or polyisocyanurate continuous exterior insulation boards that eradicate all structural thermal bridging.
- Airtight Envelope Construction: Continuous intelligent vapor-retarder membranes sealed with specialized acrylic tapes, achieving building airtightness ratings below 0.6 air changes per hour at 50 Pascals (ACH50) during blower-door pressure testing.
- Heat Recovery Ventilation (HRV): Because the home is hermetically sealed to prevent heat loss, a continuous mechanical HRV unit extracts stale indoor air from bathrooms and kitchens while drawing in fresh outdoor air. A microscopic counter-flow heat exchanger transfers over 85% to 92% of the heat from the outgoing exhaust air into the incoming fresh air stream without cross-contamination.
Extensive Glossary of Passive Solar Architecture Terminology
- ACH50: Air changes per hour at 50 Pascals differential pressure, measured during a blower-door building airtightness test.
- Altitude Angle (\(\beta\)): The vertical angle between the sun’s rays and the horizontal horizon line.
- Azimuth Angle (\(\phi\)): The horizontal compass orientation of the sun relative to true solar south.
- Blower Door Test: A diagnostic tool that depressurizes a home with a calibrated fan to locate envelope air infiltration leaks.
- Brise-Soleil: Permanent exterior architectural louvers or shading fins designed to block summer sun while admitting winter light.
- Clerestory: High, vertical windows located near the roofline that admit natural sunlight deep into the north side of a building.
- Direct Gain: The most common passive solar system, where sunlight enters directly into living spaces through glazed windows.
- Diurnal Temperature Swing: The difference between the highest daytime temperature and the lowest nighttime temperature over a 24-hour cycle.
- Emissivity: The relative ability of a surface to emit long-wave thermal radiation.
- Heat Recovery Ventilator (HRV): A mechanical ventilation system that preheats fresh intake air using heat extracted from stale exhaust air.
- Indirect Gain: Solar system where sunlight strikes a thermal mass collector (such as a Trombe wall) positioned between the glass and living space.
- Isolated Gain: Solar system where solar collection occurs in an adjacent, thermally decoupled space (such as an attached sunroom or solarium).
- Net-Zero Energy (NZE): A building that generates as much clean, renewable energy on-site as it consumes over the course of a calendar year.
- Passivhaus: A rigorous German voluntary energy-efficiency standard mandating ultra-low heating demand (≤15 kWh/m²·yr) and airtightness.
- R-Value: A measure of thermal resistance; higher values indicate superior insulating performance.
- SHGC: Solar Heat Gain Coefficient; the fraction of solar radiation admitted through a window assembly.
- Specific Heat Capacity: The amount of heat energy required to raise the temperature of one kilogram of a substance by one Kelvin.
- Thermal Bridging: A localized area of high thermal conductivity in a building envelope (such as an uninsulated concrete slab edge) causing rapid heat loss.
- Thermal Lag: The time delay required for heat to conduct through a thick material before being released on the opposite side.
- Trombe Wall: A passive solar heating wall composed of thick dark masonry faced with an exterior glazed air cavity.
Passive Solar Architecture FAQ
Does a passive solar home require south-facing orientation to function?
In the Northern Hemisphere, optimal passive solar performance is achieved when primary glazing faces within 15 degrees of true solar south (not magnetic south). If a building site is constrained by municipal road grids or topography, orientation can deviate up to 30 degrees east or west of south with only a modest 10% to 15% reduction in annual solar heating efficiency, provided high-efficiency low-E triple glazing is specified.
How does passive solar design perform during prolonged overcast, cloudy winter weeks?
Passive solar homes are engineered with sufficient interior thermal mass to store between two and four days of thermal energy. However, during extended, multi-week winter overcast conditions, the home relies on its super-insulated envelope (R-40+ walls and R-60+ roofs) to minimize heat loss. The minimal supplemental heating required (often just 1 to 2 kW, equivalent to a household hair dryer) can be effortlessly provided by a small backup heat pump or high-efficiency timber pellet stove.
Conclusion: The Architecture of True Ecological Independence
Passive solar house design demonstrates that sustainable architecture is not achieved by layering expensive, complex mechanical equipment onto inefficient buildings. By aligning architectural geometry, seasonal solar physics, and high-performance material thermodynamics, architects create resilient, light-filled homes that operate in effortless, zero-carbon harmony with our planetary home.