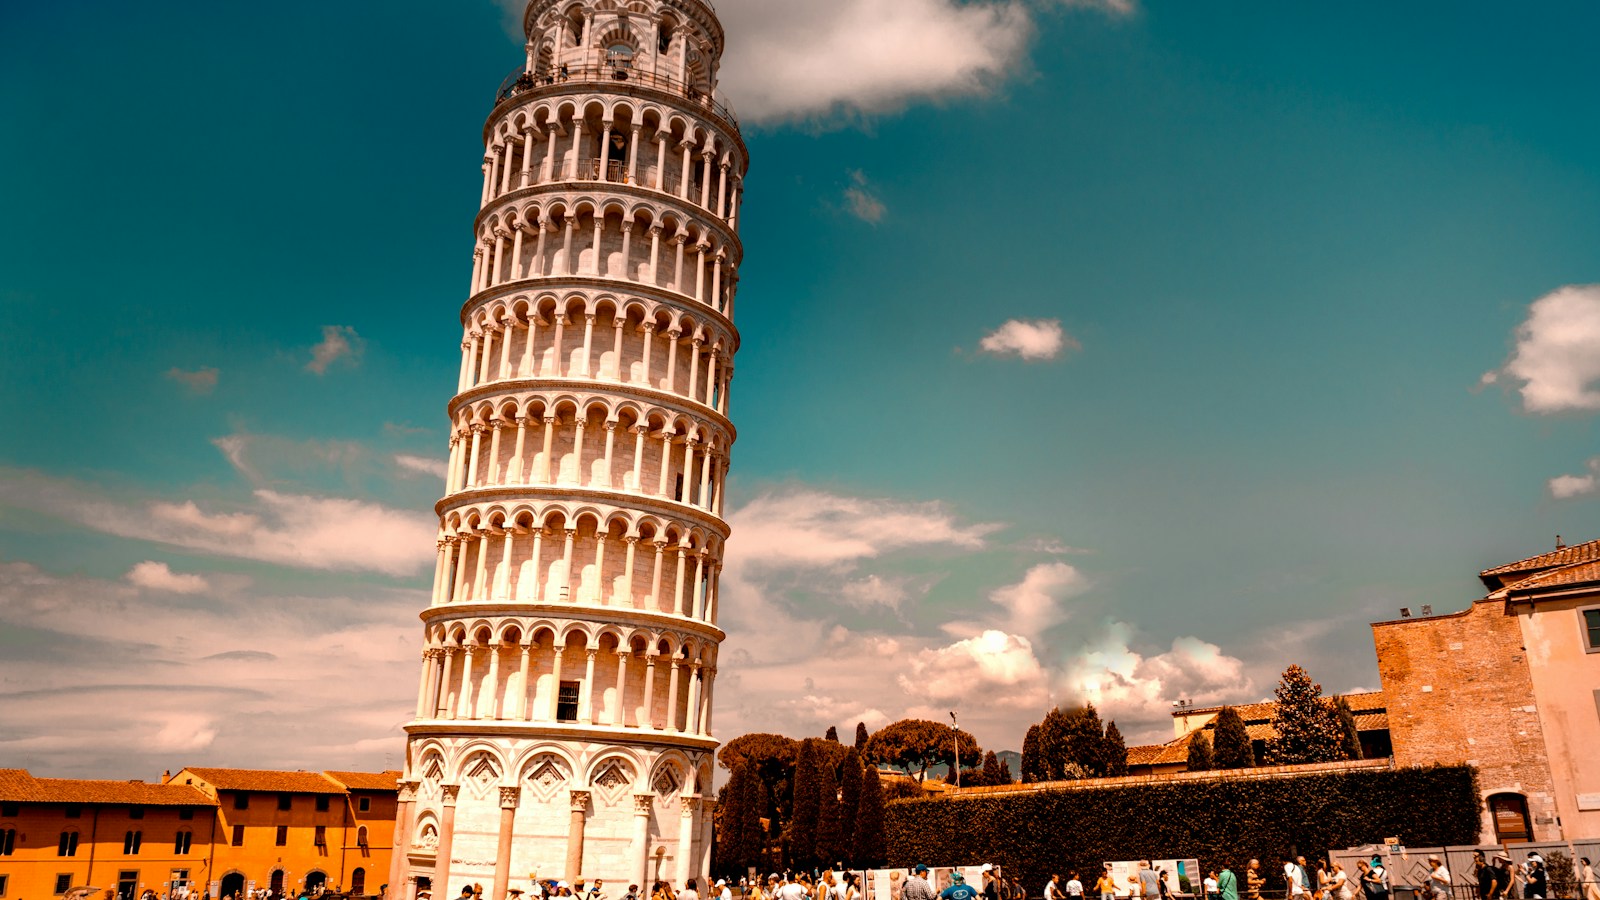
In the early decades of the 15th century, the historic city of Florence ignited the most profound intellectual, artistic, and architectural revolution in Western history: the Italian Renaissance (Rinascimento). Breaking decisively free from the mystical, vertical skeletal aesthetics of the medieval Gothic era, Renaissance master builders revived the human-centered, rational, and mathematically proportioned architectural language of Classical Roman antiquity. Guided by Vitruvian theory, musical harmonics, linear perspective, and daring structural engineering, architects like Filippo Brunelleschi, Leon Battista Alberti, and Andrea Palladio transformed architecture from a medieval trade guild craft into a supreme mathematical and liberal art.
Philosophical Genesis: Humanism and the Proportions of Man
The philosophical bedrock of Renaissance architecture was Humanism. Renaissance humanists—championed by Petrarca, Marsilio Ficino, and Pico della Mirandola—rejected medieval scholasticism’s viewing of humanity as fallen and insignificant. Instead, drawing from ancient Greek and Roman philosophy, humanists declared that Man was the measure of all things (Homo mensura), created in the mathematical image of God and endowed with rational intellect capable of decoding the harmonic laws of the cosmos.
This worldview found its ultimate geometric expression in Marcus Vitruvius Pollio’s ancient Roman doctrine, immortalized in Leonardo da Vinci’s celebrated drawing, the Vitruvian Man (circa 1490). Vitruvius observed that when a well-proportioned human body stands with arms and legs outstretched, the fingers and toes touch the perimeter of both a circle (symbol of spiritual infinity and the celestial cosmos) centered on the navel, and a square (symbol of terrestrial order and physical reality). For Renaissance architects, the human body was the living proof that geometry, proportion, and aesthetic beauty were divinely unified.
Filippo Brunelleschi and the Engineering Miracle of Santa Maria del Fiore
The physical inauguration of Renaissance architecture occurred with the resolution of an engineering crisis that had paralyzed the city of Florence for over a century: constructing the monumental dome over the octagonal crossing of the Cathedral of Santa Maria del Fiore (the Duomo).
The Structural Challenge of the Florence Crossing
The cathedral drum, completed in 1418, stood 54 meters above the ground, spanning an unprecedented width of 45.5 meters (149 feet) across an octagonal opening. Traditional medieval construction techniques were fundamentally impossible:
- Lack of Timber for Centering: Constructing a temporary wooden scaffold and framework (centering) capable of supporting thousands of tons of wet mortar and stone across a 45-meter span at a height of 55 meters would have required an entire forest of prime virgin timber that did not exist in all of Tuscany.
- Immense Lateral Hoop Thrust: An octagonal dome lacks the continuous radial symmetry of a true hemispherical dome, concentrating immense lateral hoop stresses at its eight corners that threaten to split the walls outward.
Brunelleschi’s Dual-Shell and Herringbone Breakthrough
Goldsmith, clockmaker, and self-taught structural genius Filippo Brunelleschi won the commission by proposing what the guild wardens considered pure madness: constructing the dome entirely without ground scaffolding or wooden centering (senza armadura). Brunelleschi devised an interconnected synthesis of structural inventions:
- The Double-Shell Architecture: Brunelleschi designed two concentric octagonal shells separated by an interior hollow corridor. The thick, heavy inner structural shell (2.0 meters thick) absorbs primary compressive and lateral stresses, while the thin exterior shell (0.8 meters thick) protects the building from weather and creates a soaring silhouette visible across the Tuscan hills.
- The Herringbone Brickwork (Spina di Pesce): To prevent wet masonry courses from tumbling inward as the dome curved steeply toward the center, Brunelleschi laid brick courses in an interlocking herringbone spiral. Vertical bricks were inserted at regular intervals to lock adjacent horizontal courses together, creating self-supporting horizontal masonry rings that cured in pure compression day by day.
- Internal Stone and Iron Chains: Encased within the double shells, Brunelleschi installed four continuous horizontal belts of sandstone blocks linked by iron clamps, supplemented by a continuous circumferential chain of heavy chestnut timber beams. These internal tension hoops acted like the iron hoops on a wine barrel, absorbing outward lateral hoop tension and eliminating the need for Gothic flying buttresses, which the Florentine Republic despised as foreign barbarian architecture.
Leon Battista Alberti and the Theory of Concinnitas
While Brunelleschi was a practical builder of peerless mechanical ingenuity, Leon Battista Alberti was the ultimate Renaissance universal genius—a scholar, philosopher, cryptographer, and theorist who codified Renaissance architectural theory in his monumental 1452 treatise, De Re Aedificatoria (On the Art of Building in Ten Books).
The Definition of Beauty: Concinnitas
Alberti defined architectural beauty with philosophical precision through the concept of Concinnitas:
“Beauty is a harmony of all parts, in whatever subject it appears, fitted together with such proportion and connection, that nothing could be added, diminished, or altered without destroying the whole.”
For Alberti, architectural design was governed by mathematical musical intervals. Renaissance theorists discovered that musical chords that sound harmonious to the human ear—such as the octave (1:2 ratio), the perfect fifth (2:3 ratio), and the perfect fourth (3:4 ratio)—share identical mathematical proportions to rooms and facades that appear pleasing to the human eye. In masterworks such as Santa Maria Novella and Palazzo Rucellai in Florence, Alberti applied these musical ratios to facade grid lines, establishing visual harmony through rational proportion.
Andrea Palladio and the Modular Canon of Architecture
In the late 16th century, the Venetian master architect Andrea Palladio distilled Classical and Renaissance proportions into a standardized, universally accessible modular system published in his 1570 masterwork, I Quattro Libri dell’Architettura (The Four Books of Architecture).
In country estates such as the Villa Capra “La Rotonda” near Vicenza, Palladio achieved perfection in domestic design. Built upon a completely symmetrical square plan with a central domed circular hall and four identical Classical temple porticos facing each cardinal direction, La Rotonda demonstrated that the harmonic geometry once reserved for imperial temples and cathedrals could elevate domestic residential life into an experience of divine philosophical peace.
Comparative Proportion & Structural Matrix of the Renaissance
| Architect / Master | Iconic Landmark | Primary Geometric Proportion | Key Structural Innovation |
|---|---|---|---|
| Filippo Brunelleschi | Florence Cathedral Dome (1420–1436) | Double-shell pointed octagonal fifth-arch (quinto acuto) | Self-supporting herringbone brickwork & internal circumferential tension chains |
| Leon Battista Alberti | Façade of Santa Maria Novella (1470) | Nested 1:1 squares with 1:2 harmonic musical ratios | Introduction of paired S-scroll volutes to mask side-aisle roof transitions |
| Donato Bramante | Tempietto of San Pietro in Montorio (1502) | Concentric circular peripteral Doric temple | Revival of perfect Roman circular peripteral colonnade with Classical entablature |
| Andrea Palladio | Villa Capra “La Rotonda” (1571) | Fourfold bilateral symmetry; inscribed circle within square | Application of monumental Classical temple porticos to residential domestic country villas |
Extensive Glossary of Renaissance Architecture Terminology
- Alberti, Leon Battista: The humanist polymath and author of De Re Aedificatoria, who codified the theory of Concinnitas.
- Belvedere: An elevated architectural pavilion or open roof terrace designed to command fine scenic views.
- Bramante, Donato: The High Renaissance master who designed the Tempietto and original central-plan basilica of St. Peter’s in Rome.
- Brunelleschi, Filippo: The pioneering Florentine architect and engineer who solved the dome of Santa Maria del Fiore.
- Centering: Temporary wooden framing erected to support the stones of an arch or dome during construction until the keystone is placed.
- Concinnitas: Alberti’s aesthetic doctrine of absolute harmony, where no part can be added or removed without spoiling the composition.
- Cortile: A formal central open-air internal courtyard enclosed by arcaded loggias, typical of Italian Renaissance palazzos.
- Double-Shell Dome: A structural system comprising two concentric masonry vaults separated by a hollow space, invented by Brunelleschi.
- Golden Ratio (\(\Phi \approx 1.618\)): A mathematical ratio where the ratio of the whole to the larger segment equals the ratio of the larger to the smaller.
- Linear Perspective: A mathematical system invented by Brunelleschi that creates the optical illusion of 3D depth on a 2D surface using a single vanishing point.
- Loggia: A covered exterior gallery or corridor with an open arcade supported by columns, characteristic of Italian public buildings.
- Palladio, Andrea: The influential Venetian architect whose Four Books of Architecture defined Palladianism worldwide.
- Piano Nobile: The primary formal first-floor living level of a Renaissance palazzo, situated above the utilitarian ground level.
- Pilaster: A shallow, rectangular flattened Classical column projecting slightly from a wall surface for architectural articulation.
- Rustication: Masonry dressed with deliberately rough, heavily beveled stone blocks, used on ground floors to convey fortified strength.
- Spina di Pesce (Herringbone): An interlocking pattern of bricks laid diagonally and vertically that enabled Brunelleschi to build without centering.
- Tempietto: Bramante’s small circular memorial chapel in Rome celebrating high Classical symmetry.
- Vitruvian Man: Leonardo da Vinci’s famous anatomical drawing demonstrating the geometric unity of circle, square, and human proportion.
- Volute: Spiral scroll-like motifs used decoratively on capitals and popularized by Alberti to transition between facade levels.
Renaissance Architecture FAQ
How did Brunelleschi invent linear perspective?
Around 1415, Brunelleschi conducted his famous optical experiment outside the Baptistery of Florence. Standing inside the cathedral portal, he painted an exact mirror-reversed perspective rendering of the Baptistery on a wooden panel, drilling a small peephole through the back. Holding the panel to his eye and viewing its reflection in a handheld mirror, he removed the mirror and demonstrated that his painted perspective lines coincided perfectly with real architectural geometry, discovering the mathematical rule of the single central vanishing point.
Conclusion: The Rebirth of Human Dignity in Architecture
The Italian Renaissance demonstrated that human beings need not construct architecture out of blind fear or irrational mysticism. By embracing mathematics, empirical structural physics, and Classical harmony, the Renaissance master builders elevated the built environment into a noble reflection of human intelligence, cosmic beauty, and rational grace.