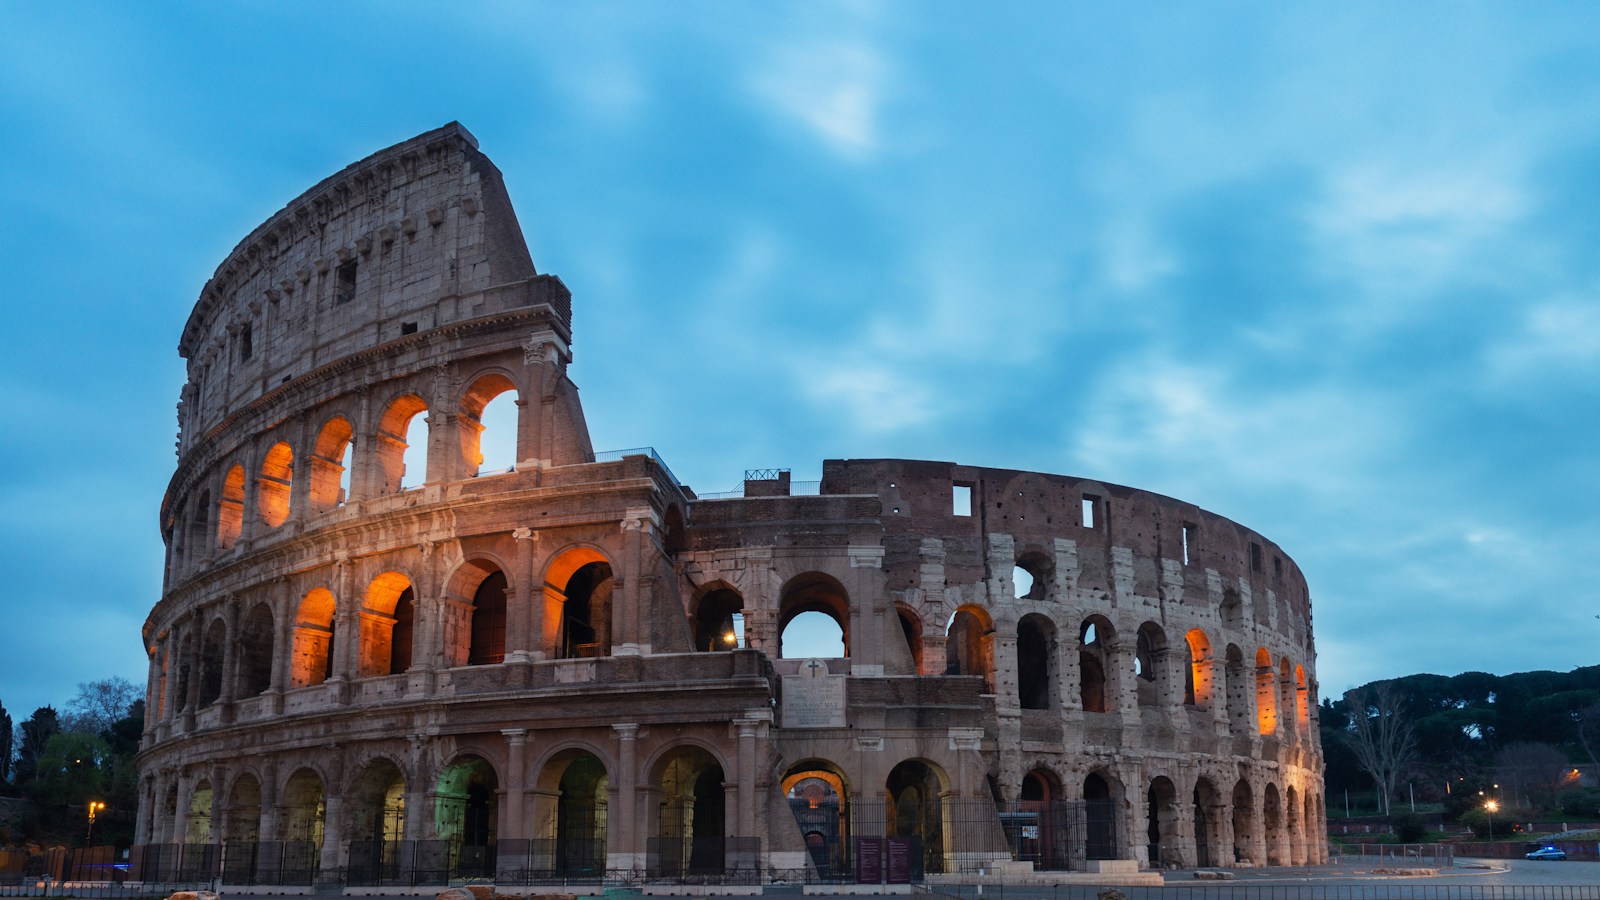
For nearly two millennia, the Pantheon in Rome has stood as one of the most sublime architectural and structural engineering triumphs in human history. Completed around 125 CE under the reign of Emperor Hadrian, this monumental temple continues to hold an unbroken world record: it remains the largest unreinforced concrete dome ever constructed. Spanning an astonishing 43.3 meters (142 feet) in both clear internal diameter and interior height, the Pantheon demonstrates an extraordinary mastery of materials science, structural statics, and gravitational physics that continues to astonish modern civil engineers.
Historical Origins and the Hadrianic Reconstruction
The monument standing today is not the first structure on the site. The original temple was commissioned in 27 BCE by Marcus Vipsanius Agrippa, son-in-law of Emperor Augustus, to commemorate the naval victory at Actium. Agrippa’s building burned in the catastrophic fire of 80 CE, was restored by Emperor Domitian, and was struck by lightning and destroyed again around 110 CE. Rather than merely repairing the damaged structure, Emperor Hadrian initiated a radical, clean-slate reconstruction between 118 and 125 CE.
In an act of supreme imperial humility or calculated political theater, Hadrian chose not to inscribe his own name upon the facade. Instead, he preserved the original dedication in monumental bronze lettering across the architrave: M·AGRIPPA·L·F·COS·TERTIVM·FECIT (“Marcus Agrippa, son of Lucius, consul for the third time, built this”). The architect of this second Pantheon remains anonymous in historical records, though many scholars attribute its revolutionary spatial conception to Apollodorus of Damascus, the master military engineer behind Trajan’s Forum and Danube Bridge.
The Geometric Paradigm: The Perfect Inscribed Sphere
The interior spatial harmony of the Pantheon is governed by a pure, perfect geometric ideal: an imaginary sphere exactly 43.3 meters (142 feet) in diameter can be inscribed completely within the interior volume. The clear vertical distance from the marble floor to the apex of the dome exactly equals the clear horizontal diameter across the rotunda. The vertical drum wall measures 21.65 meters in height—precisely half the total elevation—meaning the hemisphere of the dome springs from the top of the rotunda wall at the exact mathematical midpoint of the vertical space.
This unity of plan and section creates a profound psychological sensation of cosmic equilibrium. As the viewer stands beneath the dome, space expands with equal gravitational force in all directions, embodying the Roman conception of the rotunda as a terrestrial model of the celestial vault of the heavens.
Materials Science: Roman Pozzolanic Concrete (Opus Caementicium)
The Pantheon could not have been constructed using traditional stone masonry or Greek-style marble ashlar; the lateral thrust and bending stresses of a 43-meter stone vault would have caused catastrophic collapse. The secret behind the Pantheon’s survival is Roman volcanic concrete (opus caementicium).
The Chemical Wonder of Pozzolana
Roman concrete was formulated by blending slaked lime (calcium hydroxide, \(Ca(OH)_2\)) with volcanic ash quarried from the slopes of Mount Vesuvius near Pozzuoli, known as pozzolana. This volcanic ash contained reactive silica and amorphous alumina. When hydrated, it triggered an exothermic reaction that produced dense calcium-silicate-hydrate (C-S-H) gels alongside rare strätlingite and aluminum-tobermorite crystals. Unlike modern Portland cement, which degrades after 50 to 100 years of environmental weathering, Roman pozzolanic concrete continues to gain mineralized strength over centuries through post-curing crystallization upon exposure to groundwater.
Engineering Strategy 1: Graduated Aggregate Density
The overarching engineering challenge of any monumental dome is structural self-weight. Unreinforced concrete possesses immense compressive strength but virtually zero tensile capacity. If the upper crown of the dome is excessively heavy, it generates colossal downward gravitational forces that cause the lower haunches to buckle and burst outward in tension.
To overcome this, Roman engineers devised a brilliant system of graded aggregate (caementa). As the dome ascended toward the apex, the density of the embedded stones was systematically reduced across six distinct horizontal strata:
- Foundation Ring: The circular foundation ring, 7.3 meters wide and 4.5 meters deep, was cast using heavy, high-density travertine limestone aggregate (\(\rho \approx 2,600 \text{ kg/m}^3\)).
- Rotunda Lower Wall: The 6.1-meter-thick vertical drum employed alternating layers of dense travertine and volcanic tuff blocks set in mortar.
- Springline of the Dome: Tuff and broken terracotta roof tiles were introduced to lighten the mixture.
- Lower Vault Stratum: Crushed bricks and porous volcanic scoria replaced stone aggregates.
- Middle Vault Stratum: Light vesicular scoria and soft tufa fragments were utilized.
- Crown Around the Oculus: At the very summit, the aggregate consists exclusively of ultra-light, air-filled volcanic pumice stone (\(\rho \approx 800 \text{ kg/m}^3\)), allowing the concrete paste to float on water before hydration.
Through this revolutionary stratification, the thickness of the dome thins from 6.4 meters at the base to just 1.2 meters around the oculus, reducing dead load by over 45%.
Engineering Strategy 2: Stepped Step-Rings and the Massive Drum
On the exterior of the Pantheon, the lower portion of the dome does not appear as a smooth spherical surface; instead, it is stepped in a series of seven concentric horizontal masonry rings (step-rings). Far from being decorative, these step-rings act as heavy gravitational buttresses. By concentrating millions of kilograms of dead weight directly above the springline of the dome, the step-rings force the outward diagonal thrust vectors downward into the massive 6.1-meter-thick rotunda wall, neutralizing hoop tension stresses that would otherwise split the dome along vertical meridians.
Engineering Strategy 3: The Physics of Coffering (Lacunaria)
The interior ceiling of the dome is adorned with five tiers of 28 recessed square coffers (lacunaria). Each coffer recedes in five stepped tiers toward a central rosette. While the coffers create an optical illusion of greater height and dynamic perspective, their primary function was civil engineering: by scooping out unnecessary concrete mass from the interior vault without reducing structural arch rib thickness, Roman builders removed approximately 1,200 metric tons of dead weight from the roof.
Engineering Strategy 4: The 9-Meter Open Oculus
At the absolute apex of the dome sits the famous oculus—a circular opening 9.0 meters (29.5 feet) in diameter, completely open to the sky and elements. The oculus serves three vital functions:
- Elimination of Apex Weight: In a spherical dome, the apex experiences maximum bending moments and zero arch thrust. Placing a solid concrete cap at the top would add immense structural dead weight where it is most mechanically dangerous. The oculus removes this weight entirely.
- Compression Ring Stability: The rim of the oculus is lined with a heavy, cold-hammered bronze ring (backed by Roman brick arches) that acts as a continuous compression collar. This collar locks the tops of all radial concrete arch meridians together in pure horizontal compression, preventing the dome from collapsing inward.
- The Divine Light Beam: The oculus provides the sole natural light source for the vast interior. As the sun traverses the sky, a dramatic, focused shaft of sunlight sweeps across the coffered ceiling and marble floor like a giant celestial sundial, connecting earthly worship to cosmic planetary time.
Structural Dimension and Specification Matrix
| Structural Component | Dimension / Measurement | Primary Construction Material | Engineering Purpose |
|---|---|---|---|
| Interior Clear Diameter | 43.30 meters (142.06 ft) | Open spatial rotunda | Creates a monumental, column-free cosmic gathering space |
| Interior Apex Height | 43.30 meters (142.06 ft) | Matches interior diameter exactly | Accommodates an inscribed geometric sphere of perfect proportion |
| Rotunda Wall Thickness | 6.15 meters (20.18 ft) | Pozzolanic concrete with brick facing | Resists both downward gravity and lateral outward dome thrust |
| Dome Thickness at Springline | 6.40 meters (20.99 ft) | Concrete with travertine/tuff aggregate | Absorbs shear stresses where the dome springs from the drum |
| Dome Thickness at Crown | 1.20 meters (3.94 ft) | Concrete with pumice aggregate | Minimizes structural dead weight at the apex |
| Oculus Diameter | 9.00 meters (29.53 ft) | Open aperture with bronze collar | Eliminates apex mass; acts as a structural compression ring |
| Total Estimated Concrete Mass | Approx. 4,535 metric tons | Graded volcanic pozzolanic concrete | Provides monumental thermal inertia and seismic resilience |
Hydraulic Drainage and Rainwater Management
Because the 9-meter oculus is completely unglazed, rain and snow fall directly into the center of the rotunda during storms. Roman engineers anticipated this by crowning the marble floor with a subtle 30-centimeter convex slope that channels stormwater away from the center toward 22 concealed bronze drainage grates set flush into the floor paving. Subterranean conduits connected to the Roman municipal cloaca sewer network evacuate rainwater into the Tiber River, preventing flooding even during the most severe Mediterranean downpours.
Extensive Glossary of Pantheon Architecture & Roman Engineering
- Alveolar: Porous, honeycombed structural texture characteristic of volcanic scoria and pumice aggregate used to lighten the Pantheon’s upper dome.
- Apollodorus of Damascus: The master Greco-Syrian military engineer and architect widely credited with the design of Hadrian’s Pantheon.
- Ashlar: Finely dressed, square-cut natural stone blocks laid in horizontal courses with thin joints.
- Attic Tier: The interior vertical decorative band situated above the ground-level Corinthian order and below the springline of the coffered dome.
- Buttress Ring: Concentric stepped horizontal stone rings encircling the lower exterior of the dome that counteract lateral hoop tension.
- Caementa: The irregular rough chunks of stone, tuff, and brick used as aggregate in Roman concrete.
- Cella: The grand circular interior rotunda chamber of the temple.
- Coffering (Lacunaria): Five tiers of 28 recessed geometric ceiling coffers engineered to eliminate dead weight while enhancing structural rigidity.
- Compression Ring: A continuous structural collar operating in pure compression, such as the bronze ring bordering the Pantheon’s oculus.
- Entasis: The subtle convex swelling sculpted into the granite monolithic columns of the entrance portico to correct optical illusions of concavity.
- Exedra: Semicircular and rectangular recesses carved into the 6.1-meter-thick rotunda wall, housing altars while reducing total wall mass.
- Hoop Tension: The outward circumferential tensile stresses that develop around the lower latitudes of a dome, causing vertical meridional cracks.
- Hydration: The chemical reaction between water and cementitious compounds that transforms liquid slurry into solid stone.
- Monolith: A single colossal stone block, such as the 12-meter-tall gray and pink Aswan granite columns supporting the Pantheon’s portico.
- Oculus: The 9-meter open circular aperture at the apex of the dome, translating literally from Latin as “eye.”
- Opus Caementicium: Roman volcanic concrete composed of pozzolana ash, slaked lime, water, and stone aggregate.
- Pediment: The triangular architectural gable resting above the portico entablature, originally adorned with a gilded bronze imperial eagle.
- Porphyry: A rare, deep purple volcanic rock quarried in Roman Egypt, used extensively in the Pantheon’s opulent interior floor paving.
- Pozzolana: Siliceous volcanic ash quarried near Pozzuoli that reacts chemically with lime to form waterproof hydraulic cement.
- Pumice: A light, vesicular volcanic rock that floats on water, used as aggregate in the uppermost tier of the Pantheon’s dome.
- Rotunda: The massive circular drum wall that forms the base of the Pantheon.
- Scoria: Dark, cindery vesicular volcanic rock with intermediate density, utilized in the middle strata of the dome.
- Springline: The precise horizontal plane from which an arch or dome begins its upward curved trajectory.
- Strätlingite: A rare, micro-crystalline hydrated aluminosilicate mineral that precipitates within Roman pozzolanic concrete, preventing crack propagation.
- Travertine: Dense, durable terrestrial limestone quarried in Tivoli, utilized in the Pantheon’s foundation and lower bearing piers.
- Tuff (Tufo): A consolidated volcanic ash rock with moderate density, used throughout Roman construction.
Frequently Asked Engineering Questions (FAQ)
Why did the Pantheon’s unreinforced concrete not crack and collapse from earthquakes?
Modern concrete without steel rebar is prone to catastrophic brittle failure during seismic tremors. The Pantheon has survived over 50 major earthquakes in central Italy because of two factors: first, Roman pozzolanic concrete contains microscopic crystalline strätlingite fibers that bridge micro-cracks, preventing them from propagating into structural fractures; second, Roman engineers intentionally built relieving brick arches directly into the 6.1-meter-thick drum wall, dividing the mass into eight independent piers that absorb seismic ground vibrations through micro-articulation without structural failure.
What happened to the bronze roof tiles and interior ornamentation?
Originally, the exterior dome was clad in gleaming gilded bronze tiles that reflected sunlight across the Roman skyline. In 663 CE, Byzantine Emperor Constans II stripped the bronze roof tiles and shipped them toward Constantinople (though they were lost to Saracen raiders). In the 1620s, Pope Urban VIII (Barberini) famously dismantled the remaining cast bronze beams from the portico ceiling to cast 80 cannons for Castel Sant’Angelo and the monumental baldachin in St. Peter’s Basilica, giving rise to the Roman proverb: “Quod non fecerunt barbari, fecerunt Barberini” (“What the barbarians didn’t do, the Barberini did”).
Conclusion: The Timeless Monument to Human Ingenuity
The Pantheon stands today not merely as an ancient temple, but as an eternal beacon of architectural and structural wisdom. By harmonizing raw volcanic materials with pure mathematical proportion, Roman master builders demonstrated that architecture can transcend the transient passage of empires, achieving a permanent dialogue between terrestrial mass, celestial light, and human spiritual aspiration.