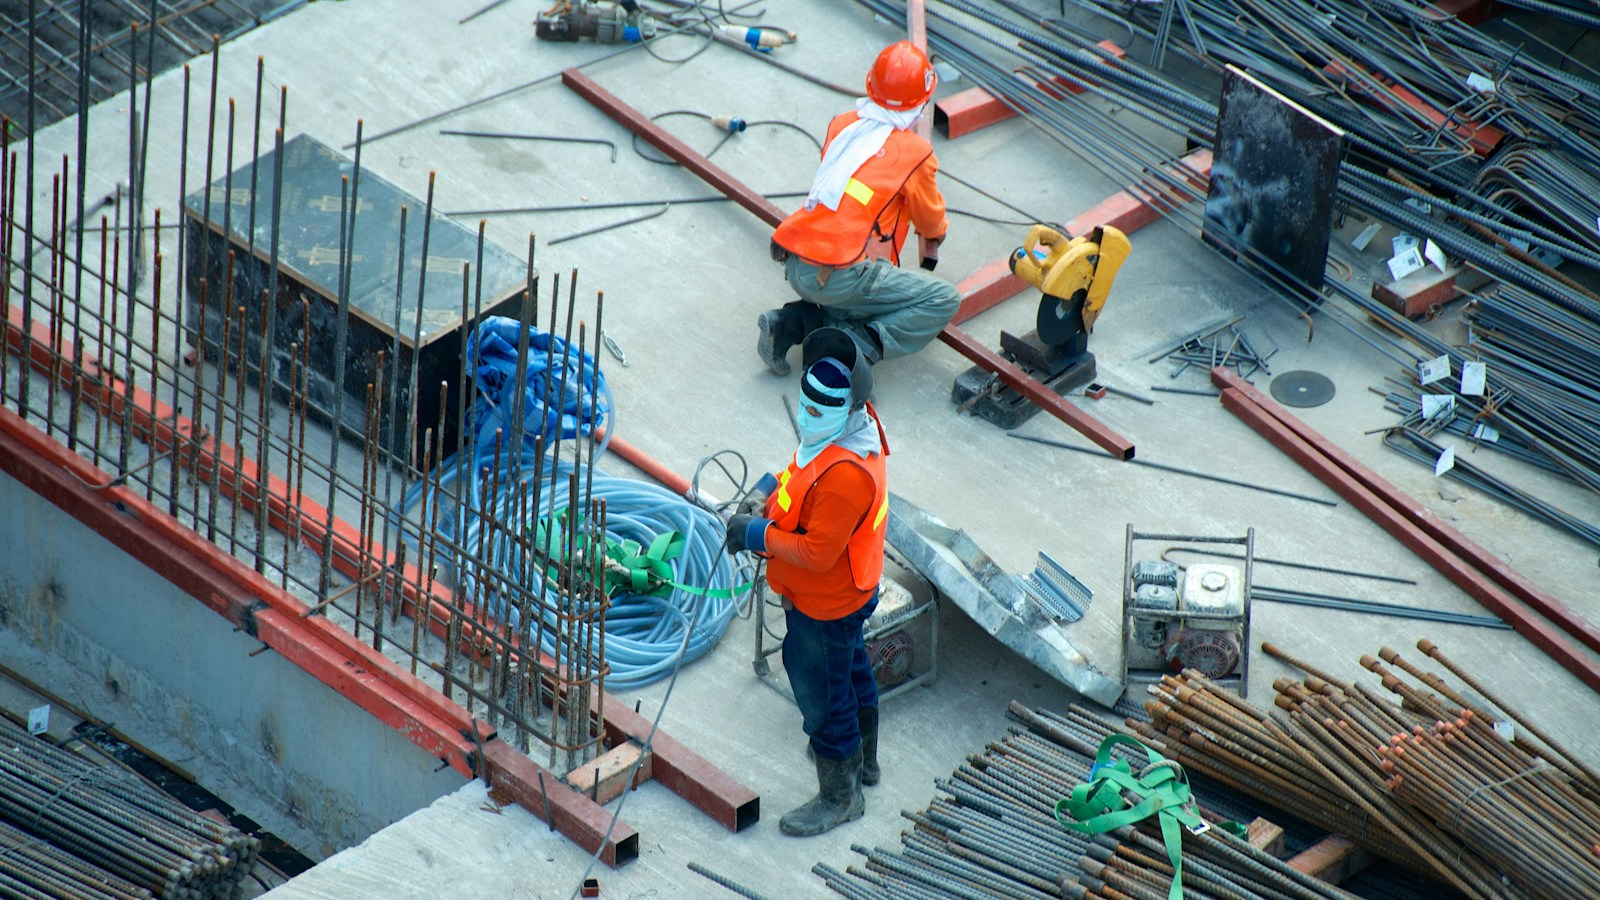
Structural steel represents the indispensable backbone of modern commercial architecture, industrial infrastructure, and supertall high-rise engineering. With an unmatched strength-to-weight ratio, exceptional ductility, and rapid prefabrication capabilities, structural steel has empowered architects and civil engineers to bridge colossal spans, resist seismic ground accelerations, and construct towers that reach beyond the clouds.
Metallurgical Foundations and Chemical Composition of Construction Steel
To specify structural steel effectively, architects and structural engineers must look beyond geometric cross-sections into the microscopic crystalline lattice of iron-carbon metallurgy. Structural steel is essentially an alloy of iron containing precisely controlled quantities of carbon—typically between 0.15% and 0.30% by weight—supplemented with micro-alloying elements that modify grain structure, yield strength, and atmospheric corrosion resistance.
The chemical composition governs three fundamental mechanical parameters:
- Yield Strength (\(F_y\)): The stress threshold at which the material ceases to behave elastically and begins to deform plastically. In the ASTM standard classification, ASTM A36 provides a minimum yield of 36 ksi (250 MPa), whereas modern high-strength low-alloy (HSLA) steel such as ASTM A992 and A572 Grade 50 delivers a minimum yield strength of 50 ksi (345 MPa).
- Ultimate Tensile Strength (\(F_u\)): The maximum engineering stress the steel can withstand before necking and ductile rupture occur, typically ranging between 65 and 80 ksi (450 to 550 MPa) for standard structural grades.
- Ductility and Elongation: The capacity of the steel to deform under tensile stress without sudden brittle fracture. Under seismic ground shaking, high ductility allows structural joints to absorb and dissipate massive kinetic energy through controlled plastic deformation.
The Modern Steel Production Paradigm: Blast Furnace vs. Electric Arc Furnace
The environmental footprint of contemporary architecture is heavily influenced by the manufacturing process of structural steel. Modern construction relies on two distinct metallurgical production pathways:
- Basic Oxygen Furnace (BOF): Utilizes iron ore, metallurgical coking coal, and limestone in massive blast furnaces. This traditional method requires high energy inputs and produces approximately 1.8 to 2.2 metric tons of \(CO_2\) per metric ton of steel manufactured. It is primarily used for specialized high-purity flat rolled products.
- Electric Arc Furnace (EAF): Employs high-power electric arcs to melt 100% recycled scrap steel. When powered by renewable energy grids, EAF steel production reduces embodied carbon emissions by over 75%, generating as little as 0.35 to 0.45 metric tons of \(CO_2\) per ton of structural steel. Nearly all modern wide-flange (W-shape) structural beams produced in North America and Europe are manufactured via EAF mini-mills utilizing post-consumer recycled scrap.
Core Structural Steel Framing Typologies
In structural design, gravity loads and lateral loads (wind and earthquakes) dictate the structural framework configuration:
1. Moment-Resisting Frames (MRFs)
In a moment-resisting frame, beams and columns are rigidly interconnected using full-penetration groove welds and heavy high-strength bolted end plates. Because the joint resists rotational bending moments, MRFs eliminate the need for diagonal cross-bracing, granting architects total spatial freedom for floor-to-ceiling glass curtain walls and flexible interior partitions.
2. Braced Frame Systems (CBFs and EBFs)
Where high lateral stiffness is required with minimal steel tonnage, braced frames introduce diagonal structural members:
- Concentric Braced Frames (CBFs): The centerlines of the beams, columns, and diagonal braces intersect at a single common work point, creating stiff vertical trusses (X-bracing, chevron bracing, or V-bracing).
- Eccentric Braced Frames (EBFs): The diagonal brace is intentionally offset from the beam-column node, creating a dedicated short horizontal beam segment known as a seismic link. Under severe seismic ground motion, this link yields in shear, acting as a structural fuse that dissipates earthquake energy while preventing column buckling.
3. Outrigger and Belt Truss Systems for Supertall Towers
When skyscrapers exceed 40 to 60 stories, pure core shear walls become inefficient at controlling lateral wind drift. Structural engineers employ multi-story outrigger trusses—typically located at mechanical plant floors—that physically lock the central reinforced concrete core to monumental composite mega-columns along the building perimeter. This assembly mobilizes the entire building footprint, drastically reducing overturning moments and pedestrian-level wind sway accelerations.
Comparative Mechanical Property Matrix: Structural Steel Grades
The following engineering matrix outlines the mechanical benchmarks, yield points, and primary architectural applications of contemporary structural steel alloys:
| Steel Grade Standard | Min. Yield Strength (MPa / ksi) | Tensile Strength (MPa / ksi) | Elongation at Break (%) | Primary Architectural Application |
|---|---|---|---|---|
| ASTM A36 | 250 MPa / 36 ksi | 400–550 MPa / 58–80 ksi | 20% | Secondary framing, base plates, connection angles, anchor brackets |
| ASTM A992 | 345 MPa / 50 ksi | 450–620 MPa / 65–90 ksi | 18% | Standard wide-flange (W-shape) beams and columns in commercial buildings |
| ASTM A500 Grade B/C | 315–345 MPa / 46–50 ksi | 400–425 MPa / 58–62 ksi | 21% | Hollow Structural Sections (HSS): square, rectangular, and round tubes for exposed diagrids |
| ASTM A588 (Cor-Ten) | 345 MPa / 50 ksi | 485 MPa / 70 ksi | 21% | Atmospheric weathering steel; unpainted architectural bridges and sculptural facades |
| High-Performance 70W | 485 MPa / 70 ksi | 585–760 MPa / 85–110 ksi | 19% | Long-span bridge girders, monumental cantilevers, stadium roof space frames |
Fireproofing Strategies and High-Temperature Structural Physics
Despite its non-combustible classification in building codes, structural steel loses mechanical strength rapidly when exposed to high thermal environments. At approximately 550°C (1,022°F)—a temperature reached within 10 to 15 minutes of an unchecked structural compartment fire—steel loses approximately 50% of its yield strength and elastic modulus, triggering buckling under normal operational service loads.
Modern architectural engineering employs four primary passive fire protection strategies:
- Intumescent Coatings: A thin, high-performance paint-like film applied directly to exposed structural steel. Under intense heat (>200°C), the coating undergoes an endothermic chemical expansion, swelling into an insulating carbonaceous foam up to 50 times its original thickness. This provides 60 to 120 minutes of fire resistance while preserving the elegant, sculptural profile of exposed steelwork.
- Spray-Applied Fire-Resistive Materials (SFRM): Gypsum- or cementitious-based mineral fiber slurries sprayed onto structural steel members hidden above drop ceilings, providing economical 2- to 4-hour fire ratings.
- Concrete Encasement: Encasing steel columns in structural reinforced concrete, creating composite members that combine steel tensile ductility with concrete fire protection and compressive stiffness.
- Board Cladding Systems: Calcium silicate or vermiculite boards engineered into clean architectural enclosures around structural columns.
Comprehensive Technical Glossary of Structural Steel Terminology
- Anisotropic: Exhibiting different physical or mechanical properties when measured along different directional axes.
- Base Plate: A heavy, thick horizontal steel plate welded to the bottom of a column, designed to distribute concentrated column loads over a larger area of concrete foundation.
- Box Girder: A hollow, enclosed beam with a rectangular or trapezoidal cross-section fabricated by welding four steel plates together, providing exceptional torsional resistance.
- Camber: A deliberate upward curvature manufactured into a steel beam to counteract anticipated downward gravity deflections under dead and live loads.
- Castellated Beam: A beam fabricated by cutting a wide-flange beam along a zig-zag pattern and welding the halves offset, increasing beam depth and flexural stiffness without adding weight.
- Charpy V-Notch Test: A standardized impact test used to measure the toughness and fracture resistance of steel at cold temperatures.
- Composite Construction: Structural systems wherein steel beams and concrete floor slabs act together as a single unified load-bearing unit, tied together by welded shear studs.
- Cope: A cutaway notch made in the flange or web of a steel beam to allow it to fit flush against another framing member.
- Diagrid: An exterior structural framework composed of diagonally intersecting steel members, capable of resisting both gravity and lateral wind loads.
- Fatigue: Progressive structural degradation and micro-crack propagation under repeated cyclic loading cycles (e.g., wind gusts or bridge traffic).
- Gusset Plate: A thick triangular or rectangular steel plate used to connect multiple intersecting structural members at a joint node.
- Heat-Affected Zone (HAZ): The metallurgical zone of base metal adjacent to a weld that has had its microstructure and mechanical properties altered by intense welding heat.
- Intumescent Paint: A passive fireproofing coating that expands into a thick thermal insulation layer upon fire exposure.
- K-Connection: A truss joint configuration where two diagonal web members meet at a chord member in the shape of the letter K.
- Lamellar Tearing: A subsurface cracking defect in thick steel plates subjected to high through-thickness tensile welding stresses.
- Moment Connection: A rigid structural joint engineered to transfer bending moments as well as vertical shear forces between beam and column.
- Purlin: A horizontal structural beam supporting the roof decking in industrial pre-engineered steel buildings.
- Residual Stress: Internal locked-in stresses remaining within a steel profile following hot rolling, thermal cooling, or welding operations.
- Shear Stud: A headed steel anchor pin welded to the top flange of a steel beam to transfer horizontal shear forces into the overlying concrete slab.
- Wide-Flange Beam (W-Shape): The standard structural steel I-beam profile featuring parallel inner and outer flange surfaces.
Structural Steel FAQ
What is the difference between hot-rolled and cold-formed steel?
Hot-rolled steel is manufactured at temperatures exceeding 900°C (above the recrystallization temperature of iron), allowing the molten steel to be easily shaped into massive wide-flange beams, columns, and plates with low residual stress. Cold-formed steel (light-gauge steel) is manufactured at ambient room temperature by passing thin sheets of galvanized steel through rolling dies, producing C-studs, tracks, and corrugated decking commonly used for interior partitions and lightweight residential framing.
How does atmospheric weathering steel (Cor-Ten) protect itself from rusting away?
Weathering steel contains micro-alloying additions of copper, chromium, nickel, and phosphorus. When exposed to alternating cycles of wet weather and dry sunshine, these alloying elements catalyze the formation of a dense, highly adherent, impermeable surface patina composed of amorphous iron oxyhydroxide (\(\alpha-FeOOH\)). This protective patina seals the underlying base steel, preventing oxygen and water from penetrating deeper and eliminating the need for periodic maintenance painting.