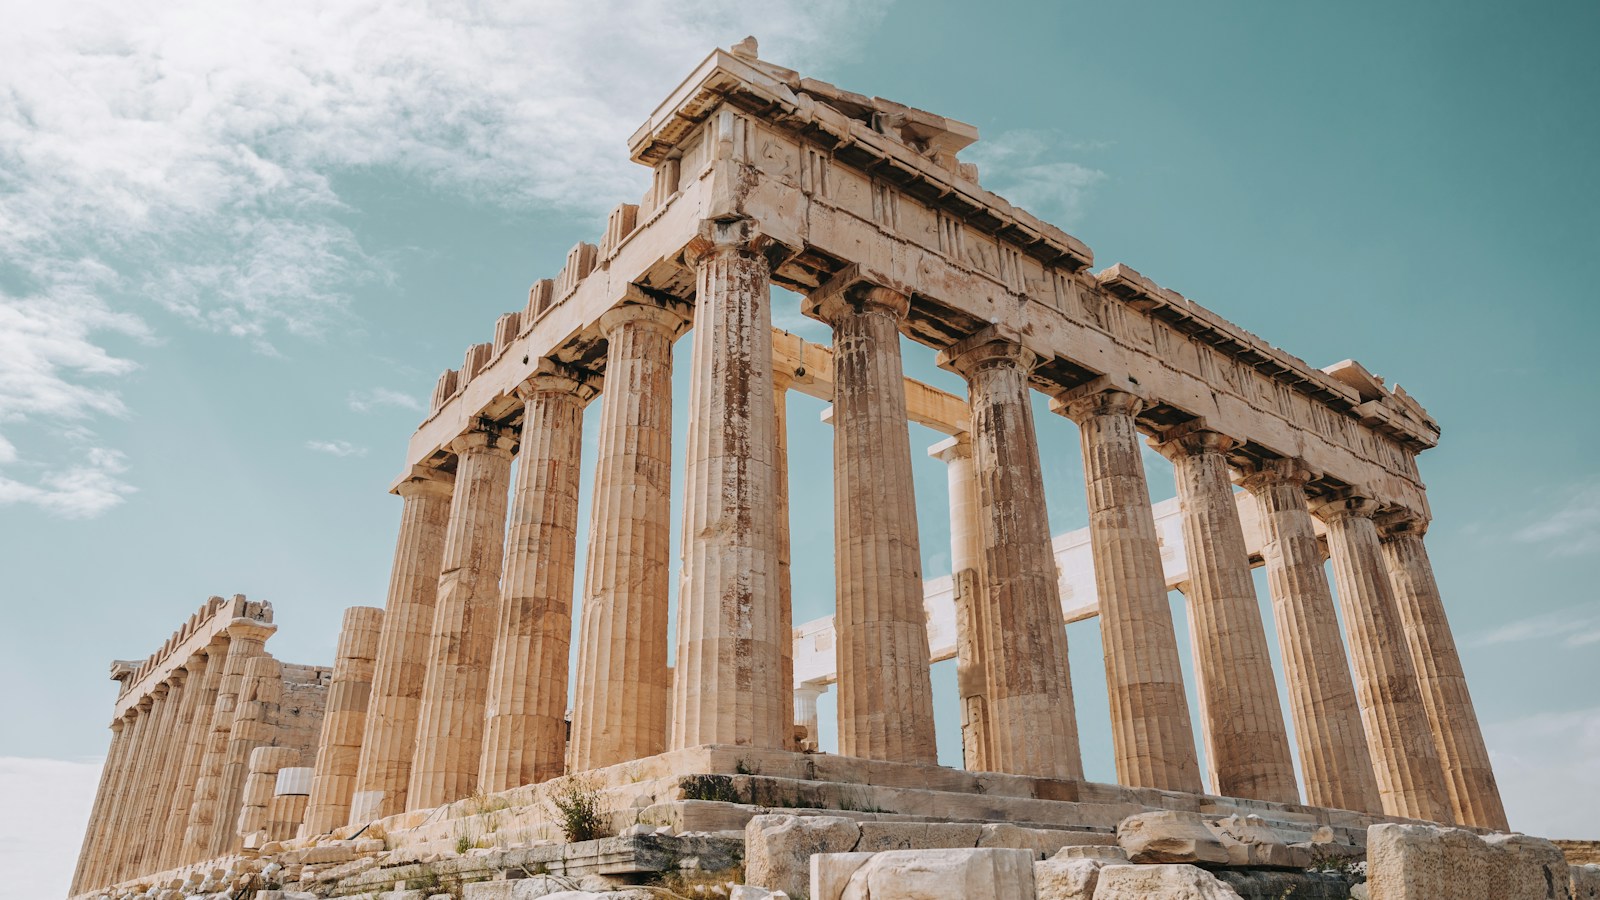
Classical architecture represents one of the most durable, influential, and mathematically rigorous design traditions in human history. Emerging along the Mediterranean littoral during the first millennium BCE, the architectural orders formulated by ancient Greek builders—and subsequently codified, expanded, and engineered into monumental vaults by Roman master builders—established a universal visual and structural vocabulary that continues to govern civic design, proportion, and monumental expression across the globe.
Origins and Philosophical Foundations of the Classical Orders
To perceive Classical architecture merely as an assembly of fluted columns and triangular pediments is to overlook its profound epistemological roots. For the master builders of the Hellenic world, architecture was not merely the construction of protective shelters; it was the physical embodiment of Cosmos—the triumph of divine mathematical order, symmetry, and rational harmony over primordial chaos.
The philosophical treatises of Pythagoras, Plato, and later Aristotle postulated that the universe was ordered according to immutable numerical relationships. Architectural form, therefore, had to reflect these same universal harmonics. When Marcus Vitruvius Pollio penned his seminal ten-volume treatise, De Architectura (Ten Books on Architecture), in the late first century BCE, he synthesized centuries of Hellenistic craft tradition into a cohesive tripartite doctrine that remains foundational to modern architectural theory:
- Firmitas (Structural Solidity & Structural Integrity): A building must withstand gravitational loads, lateral seismic forces, and environmental degradation through sound foundations, honest joinery, and durable material specification.
- Utilitas (Functionality, Commodity & Spatial Utility): Interior volumes, circulation paths, and acoustic properties must serve the human occupants flawlessly without spatial obstruction or functional confusion.
- Venustas (Aesthetic Grace, Beauty & Harmonic Resonance): The visual composition must evoke emotional delight through harmonic proportions, rhythmic repetition, and delicate optical refinements.
The Anatomy of the Greek Architectural Orders
Central to the Classical system is the architectural “Order”—a standardized yet flexible grammar defining the proportional relationships between the supporting column (composed of base, shaft, and capital) and the supported horizontal superstructure known as the entablature (composed of architrave, frieze, and cornice).
1. The Doric Order: Masculine Strength and Elemental Mass
The Doric order is the earliest and most elemental of the Greek orders, emerging in the Peloponnese during the 7th century BCE. Characterized by its sturdy, unadorned proportions, the Doric column traditionally lacks an individual molded base, resting directly upon the stylobate (the top tier of the temple’s stepped stone platform).
The Doric shaft features sharp-edged fluting—typically 20 shallow concave grooves separated by sharp ridges called arrises. The column terminates in a simple, robust capital consisting of a circular cushion-like echinus surmounted by a square stone slab called an abacus. Above the abacus rests the entablature, where the Doric frieze is famously partitioned into alternating triglyphs (projecting stone tablets with three vertical grooves) and metopes (square panels often sculpted with high-relief mythological narratives, such as the Centauromachy on the Parthenon).
2. The Ionic Order: Feminine Elegance, Modularity, and Scrollwork
Originating in the maritime Aegean islands and the coastal settlements of Ionia (modern-day Turkey) during the mid-6th century BCE, the Ionic order introduced a dramatic shift toward slender grace, decorative sophistication, and dynamic vertical rhythm. Where the Doric order was analogized by Vitruvius to the robust physique of the adult male warrior, the Ionic order was explicitly likened to the refined elegance and graceful ornamentation of the matronly female figure.
An Ionic column stands upon an articulated molded base—frequently utilizing the Attic base profile consisting of an upper torus, scotia, and lower torus separated by fillets. The shaft is notably taller and more slender than its Doric counterpart, featuring 24 deeper flutes separated by flat vertical surfaces known as fillets, rather than sharp arrises. The definitive crowning feature of the order is the volute capital, featuring spiral scroll-like coils that project gracefully outward to cushion the architrave above.
3. The Corinthian Order: Organic Opulence and Acanthus Flourish
The Corinthian order represents the apex of Greek decorative virtuosity, said by legend to have been conceived by the sculptor Callimachus after observing a wild acanthus plant growing through a woven basket placed atop the grave of a young Corinthian maiden. The Corinthian order maintains the slender proportions, Attic base, and 24-fluted shaft of the Ionic, but replaces the horizontal volute capital with an inverted bell-shaped kalathos draped in two or three tiers of deeply carved, curling acanthus leaves.
Optical Refinements: The Physics of Entasis and Curvature
The extraordinary aesthetic power of high Classical temples, epitomized by the Parthenon on the Athenian Acropolis (constructed between 447 and 432 BCE by architects Ictinus and Callicrates under the supervision of the sculptor Phidias), is rooted in sophisticated optical compensations designed to counteract the natural distortions of the human eye:
- Entasis (Shaft Swelling): If a tall column is carved with perfectly straight, parallel or tapered vertical edges, the human eye perceives the middle as pinched and concave, creating an illusion of structural buckling under load. To counteract this optical illusion, Classical masons introduced entasis—a subtle, gentle convex swelling of the column shaft that reaches its maximum width approximately one-third of the way up before tapering gracefully toward the necking.
- Stylobate Curvature: A perfectly horizontal stone foundation appears to sag downward in the middle when viewed from a distance. To correct this, the stylobate of the Parthenon is intentionally convex, arching upward approximately 65 mm on the short facades and 110 mm along the longer flanks.
- Column Incline and Corner Thickening: The exterior peristyle columns do not stand completely vertical; they lean subtly inward by approximately 68 mm. If their center axes were projected into the sky, they would meet several thousand meters above the temple floor. Furthermore, the corner columns are carved slightly thicker (approx. 2.5%) than the interior columns because freestanding stone bathed in open exterior daylight appears visually thinner than stone silhouetted against a shadowed cella wall.
Comparative Structural & Proportion Matrix
The following engineering matrix outlines the mathematical ratios and structural specifications governing each of the three foundational Classical orders:
| Architectural Order | Height-to-Diameter Ratio | Fluting Profile | Capital Anatomy | Frieze Composition | Ideal Structural Application |
|---|---|---|---|---|---|
| Doric Order | 4:1 to 6:1 (Massive) | 20 shallow flutes with sharp arrises | Echinus cushion & flat square abacus | Alternating triglyphs and carved metopes | Ground-level arcades, fortress gates, monumental civic perimeter colonnades |
| Ionic Order | 8:1 to 9:1 (Slender) | 24 deep flutes with flat fillets | Dual paired spiral volutes with egg-and-dart moulding | Continuous narrative relief frieze or dentil band | Second-tier colonnades, treasury porticos, university halls, libraries |
| Corinthian Order | 10:1 (Hyper-Slender) | 24 deep flutes with flat fillets | Double tier of acanthus leaves with corner cauliculi volutes | Continuous sculpted frieze with dentils and modillion brackets | Interior sanctuaries, celebratory triumphal arches, imperial civic halls |
The Roman Structural Revolution: Transforming Orders into Monumental Infrastructure
While the Greeks employed the orders primarily as a trabeated (post-and-beam) load-bearing framework, Roman engineers transformed Classical architecture from a language of stone carpentry into an expansive architecture of vaulting, hydraulic concrete, and interior spatial volume. Roman builders introduced two additional orders: the Tuscan order (a simplified, unfluted Doric with a base) and the Composite order (combining Ionic volutes with Corinthian acanthus foliage).
More fundamentally, the Romans decoupled the Classical orders from strictly structural obligations. In monumental works such as the Colosseum (Flavian Amphitheater, completed in 80 CE), the primary load is supported by monumental piers of travertine and concrete barrel vaults. The Classical orders are applied as engaged half-columns and pilasters to the exterior facade, creating a superposed hierarchical order: Doric at ground level to convey foundational strength, Ionic at the second tier, and Corinthian at the third level.
The Renaissance Revival and Vitruvian Codification
Following the decline of the Western Roman Empire, Classical principles were preserved through Byzantine copies, Islamic scholastic translations, and regional Romanesque traditions. However, the 15th-century Italian Renaissance sparked a rigorous archaeological rediscovery of ancient monuments. Master architects such as Filippo Brunelleschi, Leon Battista Alberti, Donato Bramante, and Andrea Palladio measured Roman ruins with surveying calipers, documenting proportion matrices.
Andrea Palladio’s 1570 landmark publication, I Quattro Libri dell’Architettura (The Four Books of Architecture), distilled Classical proportions into universal modular rules based on column module diameters. Palladian villas demonstrated that monumental harmony could be achieved in domestic country estates just as effectively as in grand public basilicas.
Neoclassicism and Modern Civic Architecture
During the 18th and 19th centuries, the Enlightenment fueled a global Neoclassical movement that sought to instantiate the democratic ideals of Athens and the republican civic virtue of Rome in emerging nation-states. From the United States Capitol and the British Museum to the Panthéon in Paris, Classical colonnades, pediments, and symmetrical pavilions became the universally recognized emblem of judicial legitimacy, democratic governance, and scholarly enlightenment.
Even amidst contemporary 21st-century developments, New Classical and contextual architects utilize Classical proportional geometry to design human-scaled streetscapes, civic plazas, and academic campuses that promote psychological well-being through familiar, harmonic spatial rhythms.
Architectural Takeaways and Design Principles
For contemporary architects, preservationists, and scholars, Classical architecture imparts foundational spatial lessons that transcend stylistic ornamentation:
- Hierarchy and Tectonic Legibility: Classical facades explain how loads flow to the earth. The base is heavy and anchored; the middle shaft expresses vertical ascent; the capital cushions and distributes the downward thrust of the lintel.
- Mathematical Proportion as Aesthetic Harmony: Beauty in the Classical canon is not subjective caprice; it is derived from rigorous proportional relationships between the smallest detail and the overarching whole.
- Optical Empathy: Classical master builders recognized that mathematical perfection must bow to human perceptual psychology—teaching modern designers to test how spaces feel to the embodied human observer rather than relying solely on abstract digital plan views.