Architecture is humanity’s oldest, most permanent physical chronicle. Long before the invention of written alphabets, human communities recorded their religious cosmos, social hierarchies, seasonal astronomical calendars, and political authority into monumental earth, timber, and stone. Across the fertile river valleys of the Nile, Tigris, and Euphrates, as well as the wind-swept plains of Western Europe, ancient master builders formulated the fundamental engineering principles of gravitational statics, post-and-beam joinery, load distribution, and celestial alignment that laid the foundation for world architecture.
Neolithic Megalithic Architecture: Stonehenge and Göbekli Tepe
The dawn of monumental construction predates metal tools, the potter’s wheel, and draft animals. In southeastern Anatolia (modern-day Turkey), the monumental sanctuary of Göbekli Tepe, dating to approximately 9600 BCE, shattered prior anthropological assumptions that monumental architecture emerged only after the development of settled agriculture. Hunter-gatherer tribes quarried, transported, and carved monolithic T-shaped limestone pillars weighing up to 20 metric tons, arranging them in concentric stone rings adorned with high-relief animal totems.
In Western Europe between 3000 and 2000 BCE, the megalithic tradition culminated in Stonehenge on Salisbury Plain, England. Stonehenge represents the earliest surviving masterclass in precision trabeated (post-and-beam) stone engineering:
- Sarsen Trilithons: Massive sarsen sandstones weighing up to 45 tons were hauled 30 kilometers from Marlborough Downs and erected vertically as paired uprights supporting horizontal stone lintels.
- Mortise-and-Tenon Joinery: Neolithic masons shaped projecting knobs (tenons) on the tops of vertical uprights that slotted precisely into carved hollow depressions (mortises) on the undersides of horizontal lintels—a sophisticated wood-carpentry joinery technique transferred directly into monumental stone.
- Tongue-and-Groove Interlocking: Adjacent curved horizontal lintel stones were interlocked with vertical tongue-and-groove joints, creating a continuous, rigid horizontal stone ring that resisted lateral seismic displacement and wind overturning for millennia.
- Astronomical Axial Orientation: The primary axis of Stonehenge aligns with extraordinary precision to the summer solstice sunrise and winter solstice sunset, demonstrating that early architecture served as a monumental celestial calendar linking human agrarian survival to cosmic cycles.
Mesopotamian Ziggurats: The Architecture of Mudbrick Terraces
While Egypt and Britain were blessed with abundant natural limestone and granite quarries, the alluvial floodplain of the Tigris and Euphrates rivers (ancient Sumer, Akkad, and Babylonia) lacked timber and stone. Mesopotamian civilization was built from the only abundant native material available: alluvial river clay and silt.
The Invention of Mudbrick Metallurgy
Sumerian builders formulated sun-dried mudbrick (adobe) by mixing river silt with chopped straw binder. For exterior facades exposed to torrential seasonal rains, they invented kiln-fired glazed bricks bonded with naturally occurring petroleum bitumen mortar (asphalt). In monuments like the Ziggurat of Ur (constructed around 2100 BCE under King Ur-Nammu), builders erected monumental stepped platforms rising in three receding tiers:
- Massive Stepped Massing: The core of the ziggurat consists of thousands of tons of unbaked mudbricks enclosed within an 8-foot-thick protective skin of kiln-baked bricks laid in bitumen mortar.
- Weeper Holes and Reed Matting: To prevent the wet clay core from swelling and bursting during heavy rains, Sumerian engineers installed horizontal weep-holes lined with terracotta pipes through the brick facade, while embedding woven reed mats at regular vertical intervals to act as tensile reinforcement that distributed gravitational settlement stresses.
- Entasis of Facade Planes: The outer brick walls do not rise at straight vertical angles; they slope gently inward (battered walls) with subtle convex curvature (entasis), giving the monumental staircase and temple podium an illusion of immense stability and towering vertical height.
Egyptian Pyramid Engineering: The Monumental Stone Mountain
Along the Nile River, the Old Kingdom of Egypt (circa 2686–2181 BCE) elevated stone masonry to an absolute level of geometric and structural precision that has never been surpassed. The evolution of Egyptian royal tombs proceeded through three distinct architectural phases:
1. The Mastaba to the Step Pyramid
Early dynastic tombs were single-story flat-roofed rectangular mudbrick structures known as mastabas. Around 2670 BCE, the royal polymath and architect Imhotep revolutionized architecture at Saqqara by stacking six successively smaller stone mastabas atop one another for Pharaoh Djoser, creating the world’s first monumental stone building: the Step Pyramid of Djoser (rising 62.5 meters).
2. Structural Experimentation: The Meidum and Bent Pyramids
Under Pharaoh Sneferu (founder of the Fourth Dynasty), Egyptian builders attempted to construct the first smooth-faced true pyramids. At Meidum, outer stone cladding placed on unstable sand foundations sheared off, causing catastrophic structural delamination. At the Bent Pyramid of Dahshur, masons initially began building at an ambitious 54-degree slope. As the structure reached 47 meters in height, immense internal compressive shear cracks propagated through the burial chambers. The engineers prudently altered the angle to a shallower 43 degrees for the upper half, creating its distinctive bent silhouette and learning critical lessons about ground bearing capacity and shear angles.
3. The Apex of Precision: The Great Pyramid of Giza (Khufu)
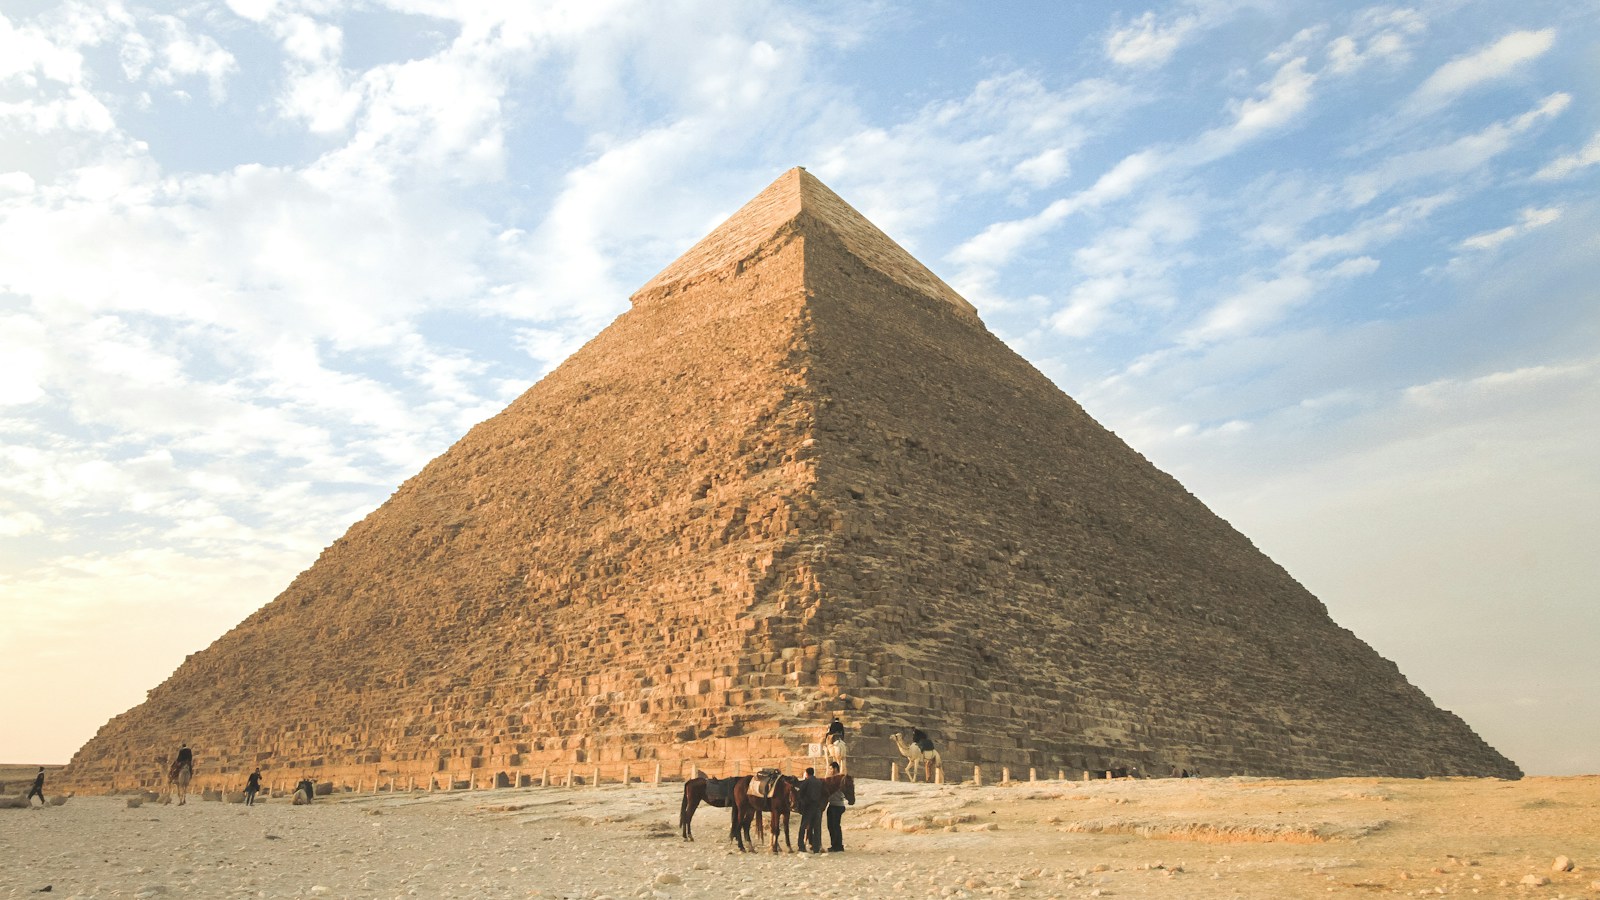
Completed around 2560 BCE under Pharaoh Khufu, the Great Pyramid of Giza represents the summit of ancient civil engineering:
- Monumental Mass: Comprising approximately 2.3 million dressed limestone and granite blocks weighing an average of 2.5 tons each, with a total mass exceeding 5.9 million metric tons.
- Cardio-Solar Alignment: The four base edges of the Great Pyramid align to true cardinal north, south, east, and west with an astonishing margin of error of less than four minutes of arc (1/15th of a degree).
- The King’s Chamber Stress Relieving Chambers: Deep within the pyramid, the King’s Chamber houses the royal granite sarcophagus. To prevent the millions of tons of overlying stone from crushing the ceiling, Egyptian master builders erected five stacked horizontal tiers of monolithic granite beams (each weighing up to 50 tons), capped by an enormous gabled limestone relieving arch that deflects gravitational loads laterally away from the burial room into the solid core of the pyramid.
Comparative Structural Matrix of Ancient Monumental Typologies
| Civilization / Culture | Iconic Monument | Primary Material | Tectonic Structural System | Primary Cultural & Civic Function |
|---|---|---|---|---|
| Neolithic Britain | Stonehenge (3000–2000 BCE) | Sarsen sandstone & Bluestone | Trabeated post-and-beam with mortise-and-tenon joints | Astronomical solstice observatory & sacred ancestral burial grounds |
| Sumerian Mesopotamia | Ziggurat of Ur (2100 BCE) | Sun-dried & kiln-baked mudbricks | Stepped solid battered terraces with reed reinforcement | Sacred mountain connecting heaven to earth; temple of moon god Nanna |
| Old Kingdom Egypt | Great Pyramid of Giza (2560 BCE) | Nummulitic limestone & Aswan granite | True geometric pyramid with internal corbeled chambers | Eternal royal ascension monument for Pharaoh Khufu |
| Minoan Crete | Palace of Knossos (1900 BCE) | Ashlar stone, timber frames & plaster | Multi-story labyrinthine palace with downward-tapering timber columns | Civic, commercial, storage, and ceremonial palatial administration center |
| Mycenaean Greece | Lion Gate & Treasury of Atreus (1250 BCE) | Conglomerate stone & megalithic ashlar | Corbeled beehive tholos dome & cyclopean relieving triangle | Fortified citadel entrance & monumental royal tholos vault |
Extensive Glossary of Ancient Architecture & Engineering Terminology
- Adobe: Sun-dried clay mudbricks mixed with straw or dung used as primary masonry in ancient river valleys.
- Ashlar: Finely squared, dressed stone blocks laid in regular horizontal courses with microscopically thin joints.
- Battered Wall: A wall built with an intentional inward slope from base to top, providing high gravitational stability.
- Bitumen: Naturally occurring petroleum tar used as a waterproof mortar and sealant in ancient Mesopotamia.
- Bluestone: Smaller volcanic and igneous boulders at Stonehenge transported over 200 kilometers from the Preseli Hills in Wales.
- Casing Stones: Highly polished white Tura limestone blocks that originally clad the exterior of the Giza pyramids, reflecting brilliant desert sunlight.
- Corbeled Arch (False Arch): An arch-like construction method where horizontal stone courses step inward progressively until meeting at the apex.
- Cyclopean Masonry: Ancient Mycenaean stonework constructed from colossal, unworked limestone boulders fitted together with minimal mortar.
- Imhotep: The legendary Egyptian polymath, high priest, and royal architect who designed the Step Pyramid of Djoser.
- Mastaba: An ancient Egyptian tomb with a flat roof and sloping sides built over a deep subterranean burial shaft.
- Megalith: A colossal, dressed or rough stone utilized in prehistoric monument construction.
- Mortise and Tenon: An interlocking joint consisting of a projecting peg (tenon) that fits snugly into a corresponding hole (mortise).
- Pylon: A monumental gateway to an Egyptian temple composed of two tapering towers flanking a central entrance portal.
- Relieving Arch: An arch or gabled stone beam built above a lintel or chamber to divert overlying structural dead weight laterally.
- Sarsen: Dense silicified sandstone boulders quarried in southern England, forming the primary outer circle and trilithons of Stonehenge.
- Stereotomy: The geometric science of cutting and dressing three-dimensional solids (especially stone masonry) to exact mathematical dimensions.
- Tholos Tomb: A circular, beehive-shaped corbeled subterranean stone burial vault characteristic of Mycenaean Greece.
- Trilithon: A prehistoric megalithic structure composed of two vertical upright stones supporting a horizontal lintel stone.
- Ur-Nammu: The Sumerian king who founded the Third Dynasty of Ur and commissioned the Great Ziggurat of Ur.
- Ziggurat: A monumental stepped pyramid platform of mudbrick built in ancient Mesopotamia to support a sacred summit shrine.
Ancient Architecture FAQ
How did ancient Egyptians quarry and transport 50-ton granite blocks from Aswan to Giza?
The colossal red granite beams used in the King’s Chamber were quarried at Aswan, over 800 kilometers south of Giza. Egyptian stonecutters utilized bronze chisels, dolerite hammer stones, and dry wooden wedges driven into carved fissures. When soaked with water, the wooden wedges expanded with immense force, cleaving the granite along natural bedding planes. The blocks were loaded onto massive wooden barges during the annual summer Nile flood season, floating effortlessly downstream directly to the harbor basins at the foot of the Giza plateau.
Conclusion: The Enduring Foundations of Structural Civilization
The monumental architecture of ancient civilizations proved that human ingenuity can overcome physical limitations through organization, geometry, and material mastery. By transforming raw earth, unshaped megaliths, and quarried stone into eternal geometric mountains, our ancestors established the sacred grammar of permanence that continues to inspire modern architects across the world.