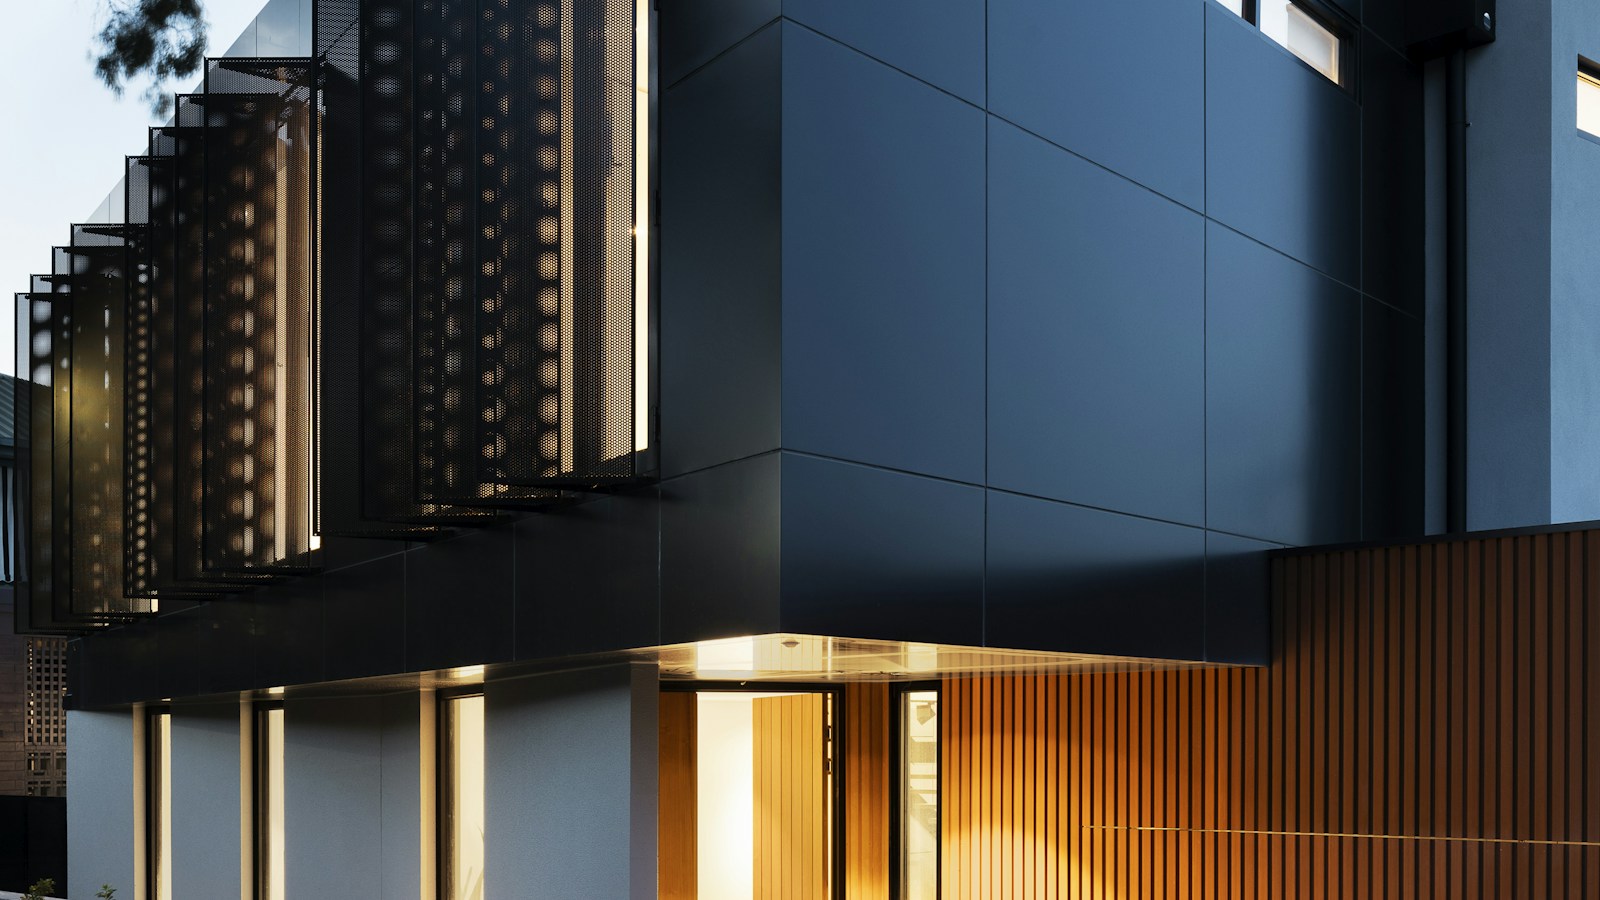
Minimalism in contemporary residential architecture is frequently misunderstood as a sterile aesthetic of stark white drywall, vacant rooms, and clinical austerity. In its purest and most sophisticated execution, however, Architectural Minimalism is not about subtraction for the sake of emptiness; it is an uncompromising pursuit of spatial clarity, tectonic honesty, and sensory serenity. By eliminating visual clutter, concealing mechanical infrastructure, and perfecting razor-sharp details—such as frameless glass pocket sliders, zero-threshold floor transitions, and daring structural cantilevers—minimalist residential architecture creates living habitats of profound psychological calm and seamless environmental continuity.
The Philosophical Roots of Minimalist Dwelling
The contemporary minimalist habitat draws from two primary cultural lineages that converged in the late 20th century:
1. Traditional Japanese Spatial Philosophy
Traditional Japanese residential design—exemplified by Sukiya-style tea houses, Buddhist Zen monasteries, and traditional timber dwellings—was anchored in concepts that continue to inspire modern minimalism:
- Ma (The Pure Negative Space): The conscious celebration of the void. Ma is not empty space; it is the meaningful interval and pregnant silence between physical objects that allows human awareness, breath, and light to flourish.
- Wabi-Sabi: The aesthetic appreciation of impermanence, humility, and the quiet dignity of honest, unvarnished natural materials—such as unfinished cedar, hand-raked tatami grass, and textured lime plaster.
- Engawa: The transitional veranda that mediates between the enclosed private tatami room and the outdoor moss garden, acting as a physical and psychological threshold that dissolves boundaries.
2. The Modernist Reductions of Mies van der Rohe
In the West, Ludwig Mies van der Rohe crystallized the minimalist ethos into his famous aphorism: “Less is more” (Weniger ist mehr). In landmark residential masterworks such as the Farnsworth House (Plano, Illinois, 1951), Mies elevated structural reduction to a fine art. Supported by eight exterior white-painted structural steel H-columns that elevate the floor slab above the Fox River floodplain, the Farnsworth House dissolves all perimeter walls into continuous transparent planes of float glass, transforming domestic living into a direct, unmediated dialogue with the seasonal forest landscape.
Engineering the Dissolution of Boundaries: Frameless Structural Glazing
The defining technical signature of the modern minimalist residence is the total elimination of bulky window frames. Traditional residential sliding doors feature heavy aluminum or vinyl extrusions (50 to 100 mm wide) that visually sever interior rooms from outdoor terraces.
The Architecture of Concealed Pocket Glazing
Contemporary minimalist homes utilize motorized, frameless structural sliding glass panels manufactured by precision Swiss and German specialists (such as Sky-Frame, Vitrocsa, and PanoramAH!):
- Flush-Embedded Extrusions: The structural aluminum frame profiles are entirely recessed into the building’s perimeter: the head frame is concealed within the structural ceiling drop, the jamb frames are buried within the perimeter stone walls, and the bottom drainage tracks are set completely flush with the floor surface. When looking out through the glass, no metal frame is visible—only the razor-thin 20-mm vertical structural silicone joint between glass panels.
- Full Pocket Retraction: Utilizing motorized hydraulic or magnetic drive mechanisms, massive multi-ton glass panels (measuring up to 3.5 meters wide by 6.0 meters high) slide effortlessly into concealed wall pockets within adjacent shear walls. When fully open, the entire corner of the home disappears, transforming the living room into an open-air pavilion.
The Zero-Threshold Flush Transition Detail
In conventional construction, interior floors and exterior patios are separated by a raised threshold step (typically 50 to 100 mm high) designed to prevent rainwater from infiltrating the home during storms. To the minimalist eye, this raised threshold is an unacceptable visual and physical rupture that destroys spatial continuity.
Engineering the Invisible Drainage Channel
Achieving a zero-threshold flush transition—where interior hardwood, honed basalt, or polished concrete flows continuously past the sliding glass track onto the outdoor patio without a single millimeter of level change—requires sophisticated subsurface hydraulic engineering:
- Concealed Linear Slit Drains: An exterior linear drainage channel manufactured from marine-grade 316 stainless steel is installed immediately outboard of the glass track, covered by a narrow 8-mm drainage slot or hidden beneath the removable patio stone pavers.
- Subsurface Drainage Mat: Exterior pavers are set on adjustable pedestals over an open-jointed drainage screed, allowing stormwater to cascade through the paving joints and drain into subterranean storm conduits, completely eliminating surface water pooling near the glass line.
Structural Cantilevers: Defying Gravitational Clutter
Minimalist architecture strives to liberate the ground plane by eliminating redundant vertical support columns. Daring structural cantilevers—whether a 6-meter concrete bedroom box floating over a hillside topography or an interior kitchen island suspended from a rear structural core—create an exhilarating sensation of architectural weightlessness.
Engineering these cantilevers requires post-tensioned reinforced concrete or rigid structural steel Vierendeel trusses concealed within perimeter wall partitions. By stiffening the cantilever against dynamic bounce and long-term viscoelastic creep, occupants experience effortless stability as they step out onto balconies suspended in mid-air.
Comparative Architectural Matrix: Minimalist vs. Conventional Residential Design
| Architectural Detail | Conventional Residential Design | Modern Minimalist Architecture |
|---|---|---|
| Window & Door Frames | Surface-mounted aluminum/wood frames with wide casings (75–120 mm) | 100% recessed frameless pocket sliders with 20mm sightlines |
| Interior-Exterior Threshold | Raised 50–100mm door sill; distinct material change at exterior edge | Zero-threshold flush transition; identical material continuity indoors & out |
| Baseboards & Moldings | Surface-applied timber baseboards; decorative crown ceiling moldings | Recessed 10mm shadow-reveal baseboards flush with drywall; no moldings |
| HVAC & Mechanical Grilles | Exposed stamped-metal return grilles and ceiling diffuser registers | Concealed continuous linear architectural slot diffusers hidden in reveals |
| Material Palette | Disjointed variety of paints, wallpapers, tiles, and synthetic trims | Rigorous restraint: maximum 2 or 3 honest natural materials throughout |
The Psychology of Clutter-Free Living
Modern neuroscience and cognitive psychology confirm what minimalist architects have intuitively recognized for centuries: physical environment directly modulates neural activity. In a cluttered domestic space filled with visual distractions, disjointed material textures, and irregular geometric angles, the human brain’s visual cortex is subjected to continuous subconscious micro-stimuli that elevate baseline cortisol levels and induce cognitive fatigue.
In contrast, living in a minimalist habitat with pure continuous planes, natural materials, and uninterrupted horizons activates the parasympathetic nervous system, inducing alpha brainwave patterns associated with deep relaxation, creative focus, and meditative calm.
Extensive Glossary of Minimalist Architecture Terminology
- Anodized Aluminum: An electrochemical surface treatment that creates a durable, corrosion-resistant oxide finish on hidden window extrusions.
- Baseboard Reveal: A narrow recessed shadow gap (typically 10 to 15 mm) between the bottom of the drywall and the floor, eliminating traditional baseboards.
- Cantilever: A structural element anchored at only one end, projecting horizontally into open space without vertical columns.
- Drywall Reglet (Fry Reglet): An extruded aluminum or PVC architectural channel embedded into drywall to create clean, sharp shadow reveals.
- Engawa: Traditional Japanese transitional veranda mediating between interior living space and outdoor landscape.
- Frameless Glazing: High-performance glass assemblies where all structural frames are completely buried within the ceiling, walls, and floor.
- Honed Finish: A smooth, non-reflective matte surface texture applied to natural stone flooring.
- Linear Diffuser: An ultra-narrow, concealed architectural slot used for HVAC supply and return air distribution.
- Ludwig Mies van der Rohe: The pioneering German-American master architect who coined “Less is more.”
- Ma: Japanese philosophical concept celebrating the meaningful, dynamic void and negative space.
- Monolithic Flooring: Continuous, seamless floor surfaces (such as poured terrazzo or micro-cement) that flow through rooms without joints.
- Negative Space: The unoccupied space around and between subjects in an architectural composition.
- Pocket Slider: A sliding glass door panel that rolls entirely into a concealed wall cavity when open.
- Post-Tensioning: Method of introducing compressive stresses into concrete using high-tensile steel cables, enabling long-span cantilevers.
- Shadow Gap (Reveal): An intentional architectural recess designed to separate two intersecting planes without decorative trim.
- Sukiya-Zukuri: Japanese residential architectural style originating from tea ceremony aesthetics, celebrated for rustic simplicity.
- Thermal Break: A polyamide insulating barrier inserted into aluminum profiles to eliminate thermal conduction.
- Vierendeel Truss: A rigid frame truss lacking diagonal members, formed exclusively of rectangular frames with moment-resisting joints.
- Wabi-Sabi: Traditional Japanese aesthetic focused on the acceptance of transience, simplicity, and natural imperfection.
- Zero-Threshold: Perfectly level transition between interior and exterior floor finishes with zero vertical lip or step.
Minimalist Architecture FAQ
How do minimalist homes hide electrical outlets, light switches, and thermostats?
Minimalist architecture employs specialized flush-mount architectural fittings (such as Bocci 22 or Trufig systems). Outlets and switches are installed completely flush with the drywall, stone, or millwork surfaces without exterior plastic cover plates. Furthermore, modern smart-home automation systems centralize climate controls, lighting scenes, and audio in concealed mechanical closets, replacing clusters of wall switches with subtle, voice-activated or smartphone-controlled keypad interfaces.
Are minimalist concrete and glass homes cold and uninviting during winter months?
When properly engineered, modern minimalist homes are exceptionally warm, cozy, and energy-efficient. Minimalist residences incorporate hydronic in-floor radiant heating beneath polished concrete or stone floors, radiating gentle, even heat directly to human feet without noisy, drafty air currents. Furthermore, specifying warm natural materials—such as vertical white oak wall paneling, natural Belgian linen draperies, and open fireplaces—infuses the home with tactile warmth and comforting domestic serenity.
Conclusion: The Architecture of Absolute Clarity
Modern minimalist habitats represent the ultimate triumph of architectural discipline over superficial decoration. By mastering structural physics, engineering invisible details, and honoring natural materiality, minimalist architects create living sanctuaries of timeless elegance, spatial purity, and enduring psychological peace.